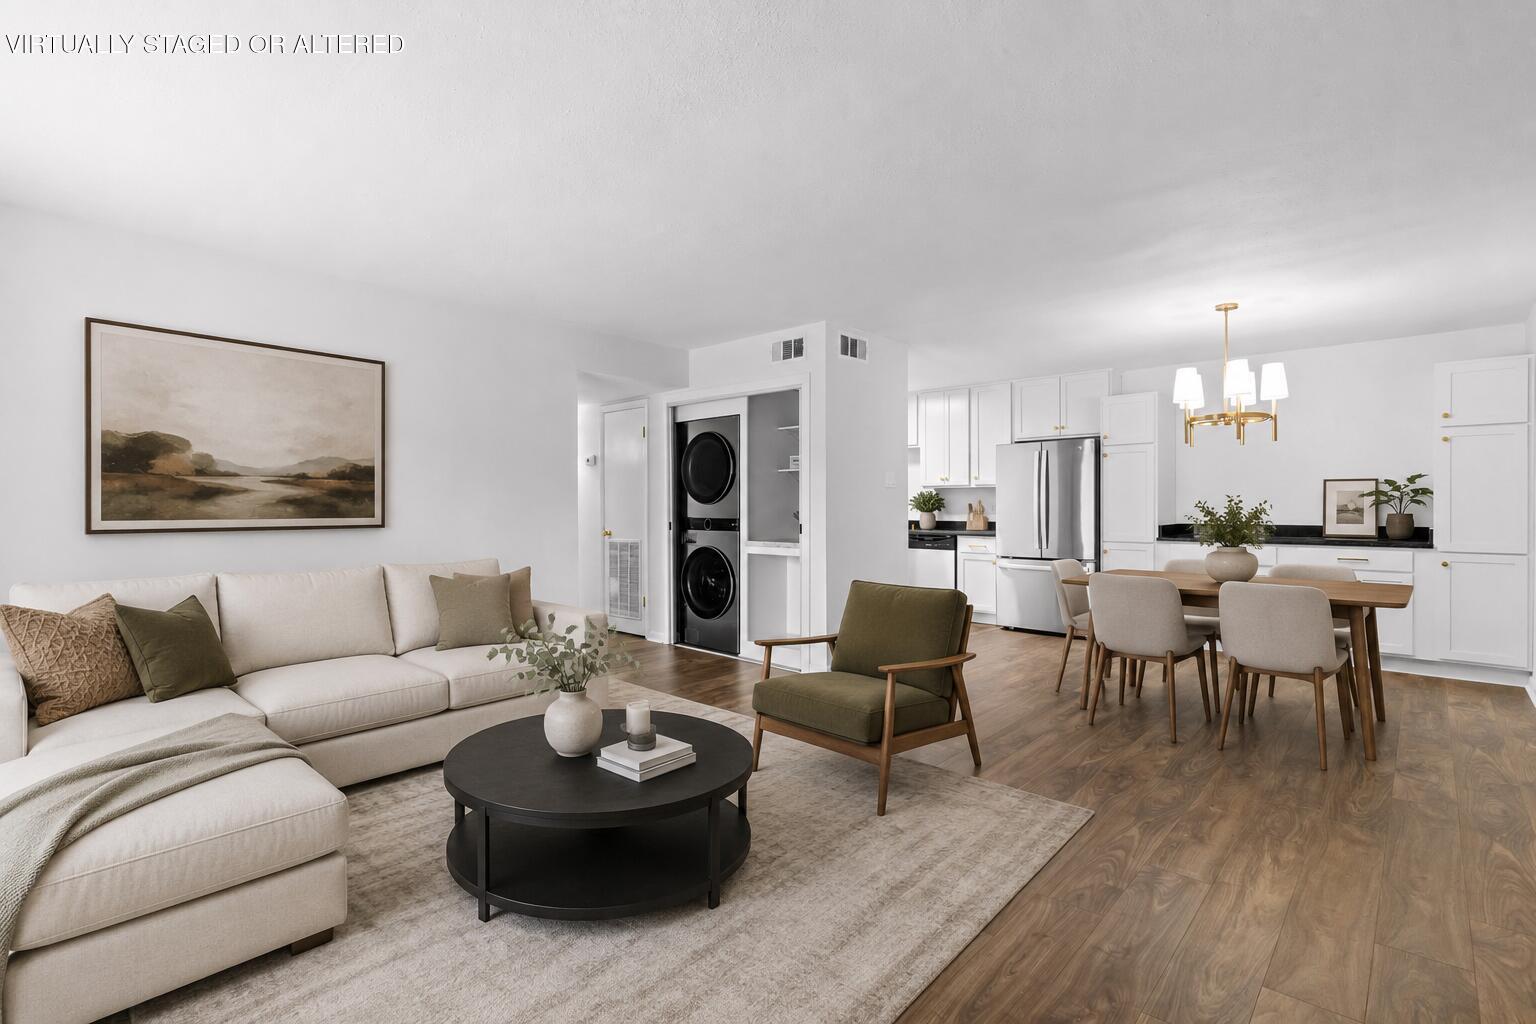
Virtually staged open-plan living room with a cream sectional, green armchair, and adjoining white kitchen.
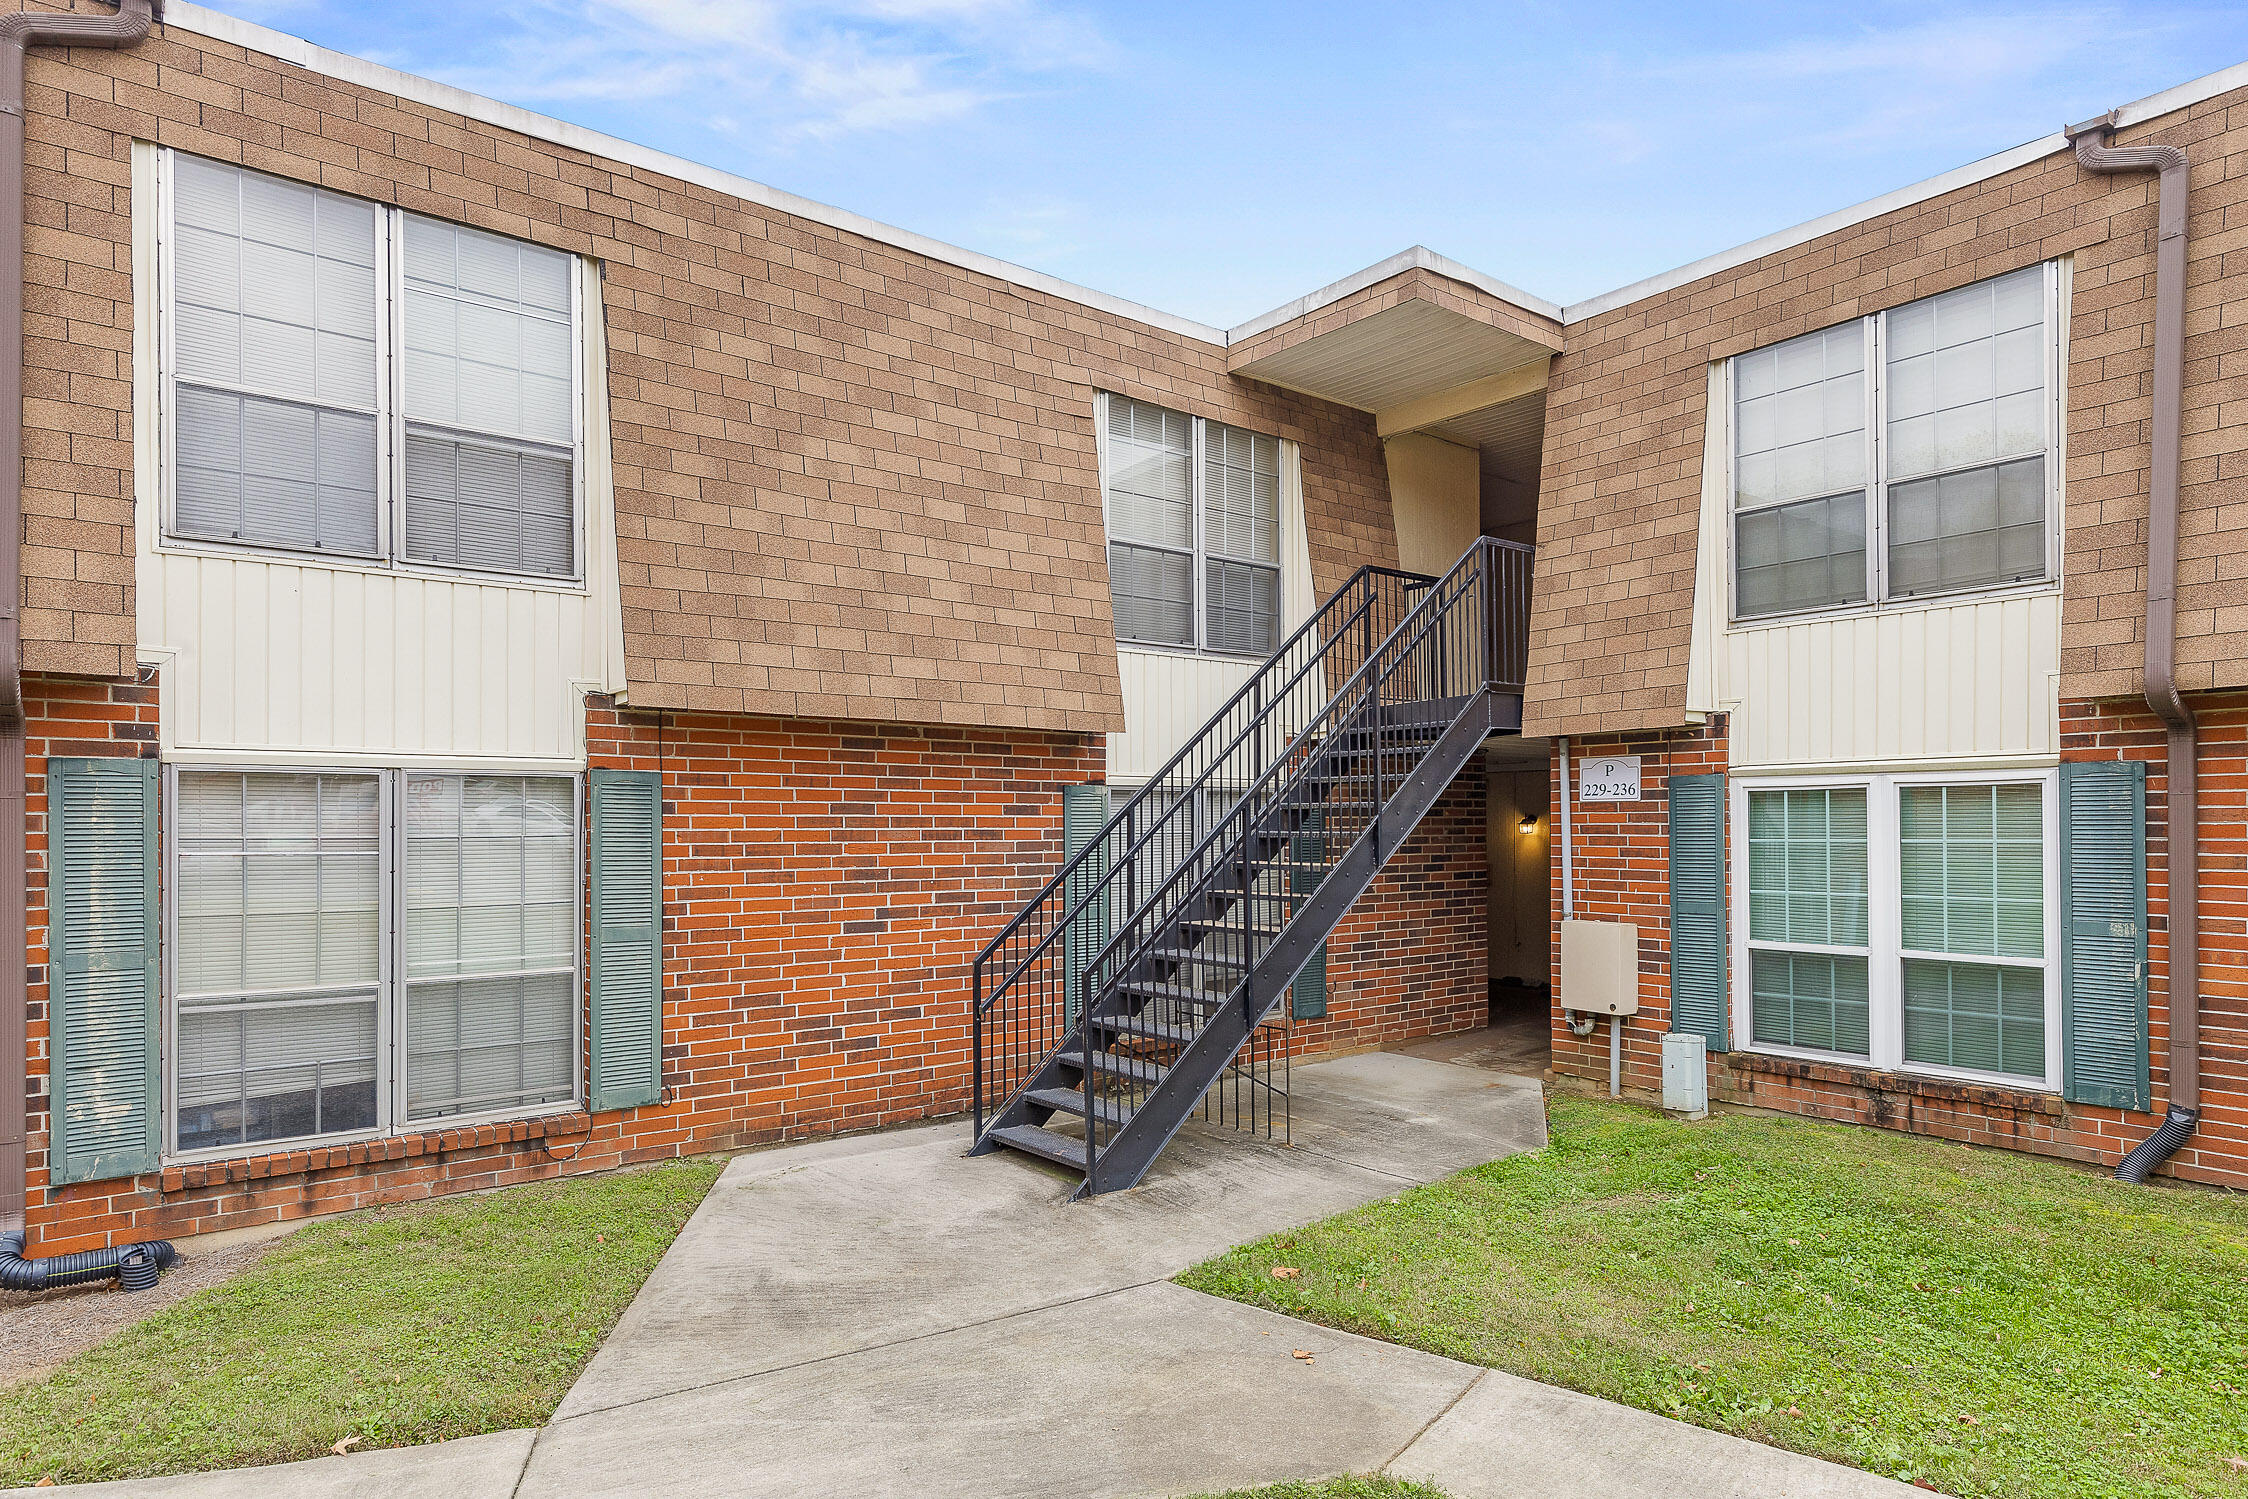
Brick apartment building with an outdoor metal staircase and courtyard walkway.
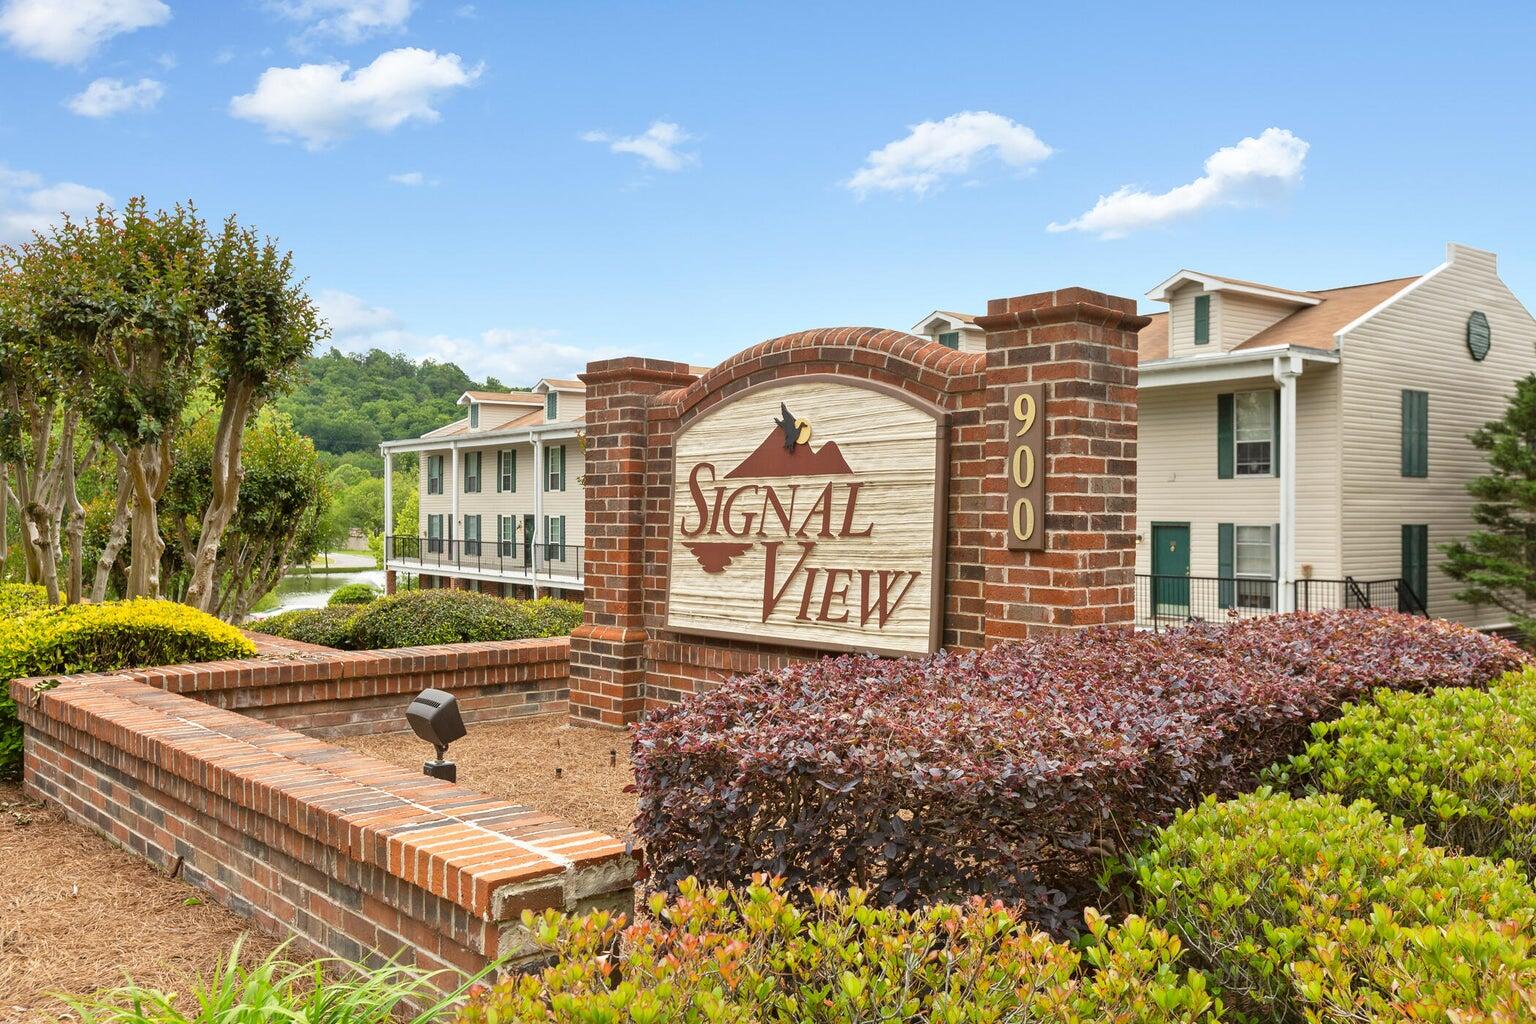
Signal View entrance sign and landscaped grounds in front of multi-unit buildings.
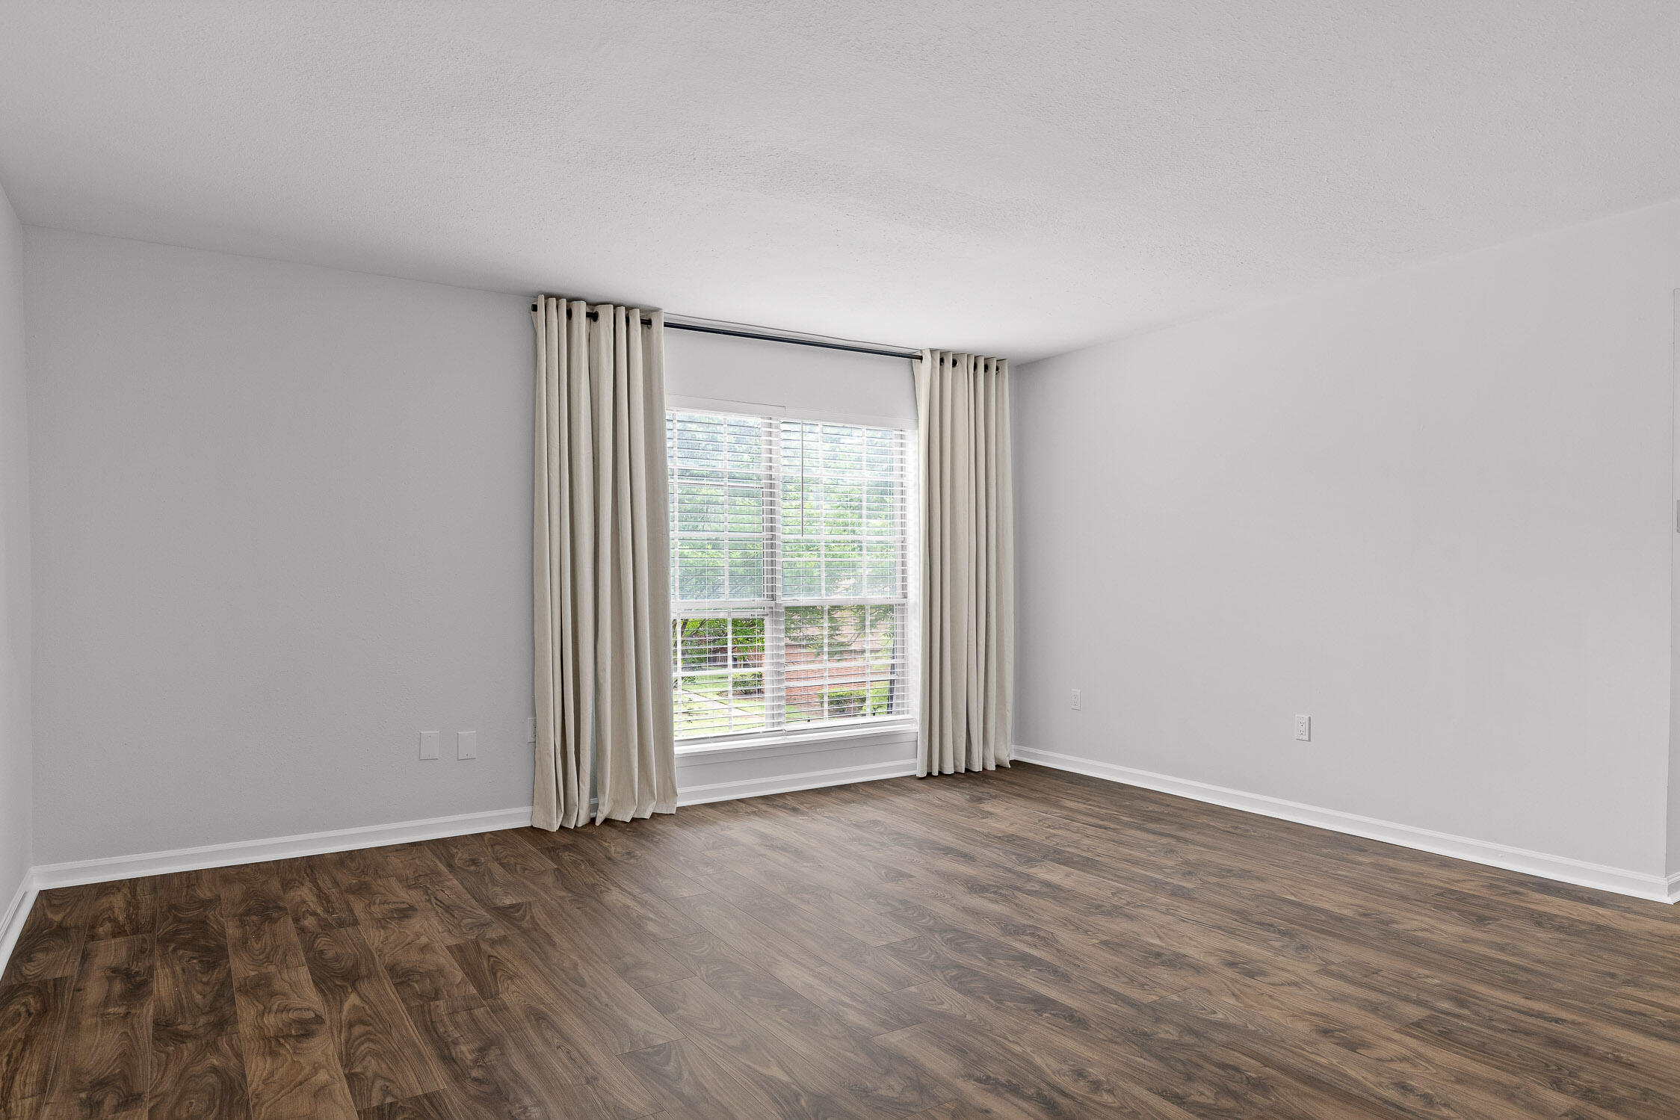
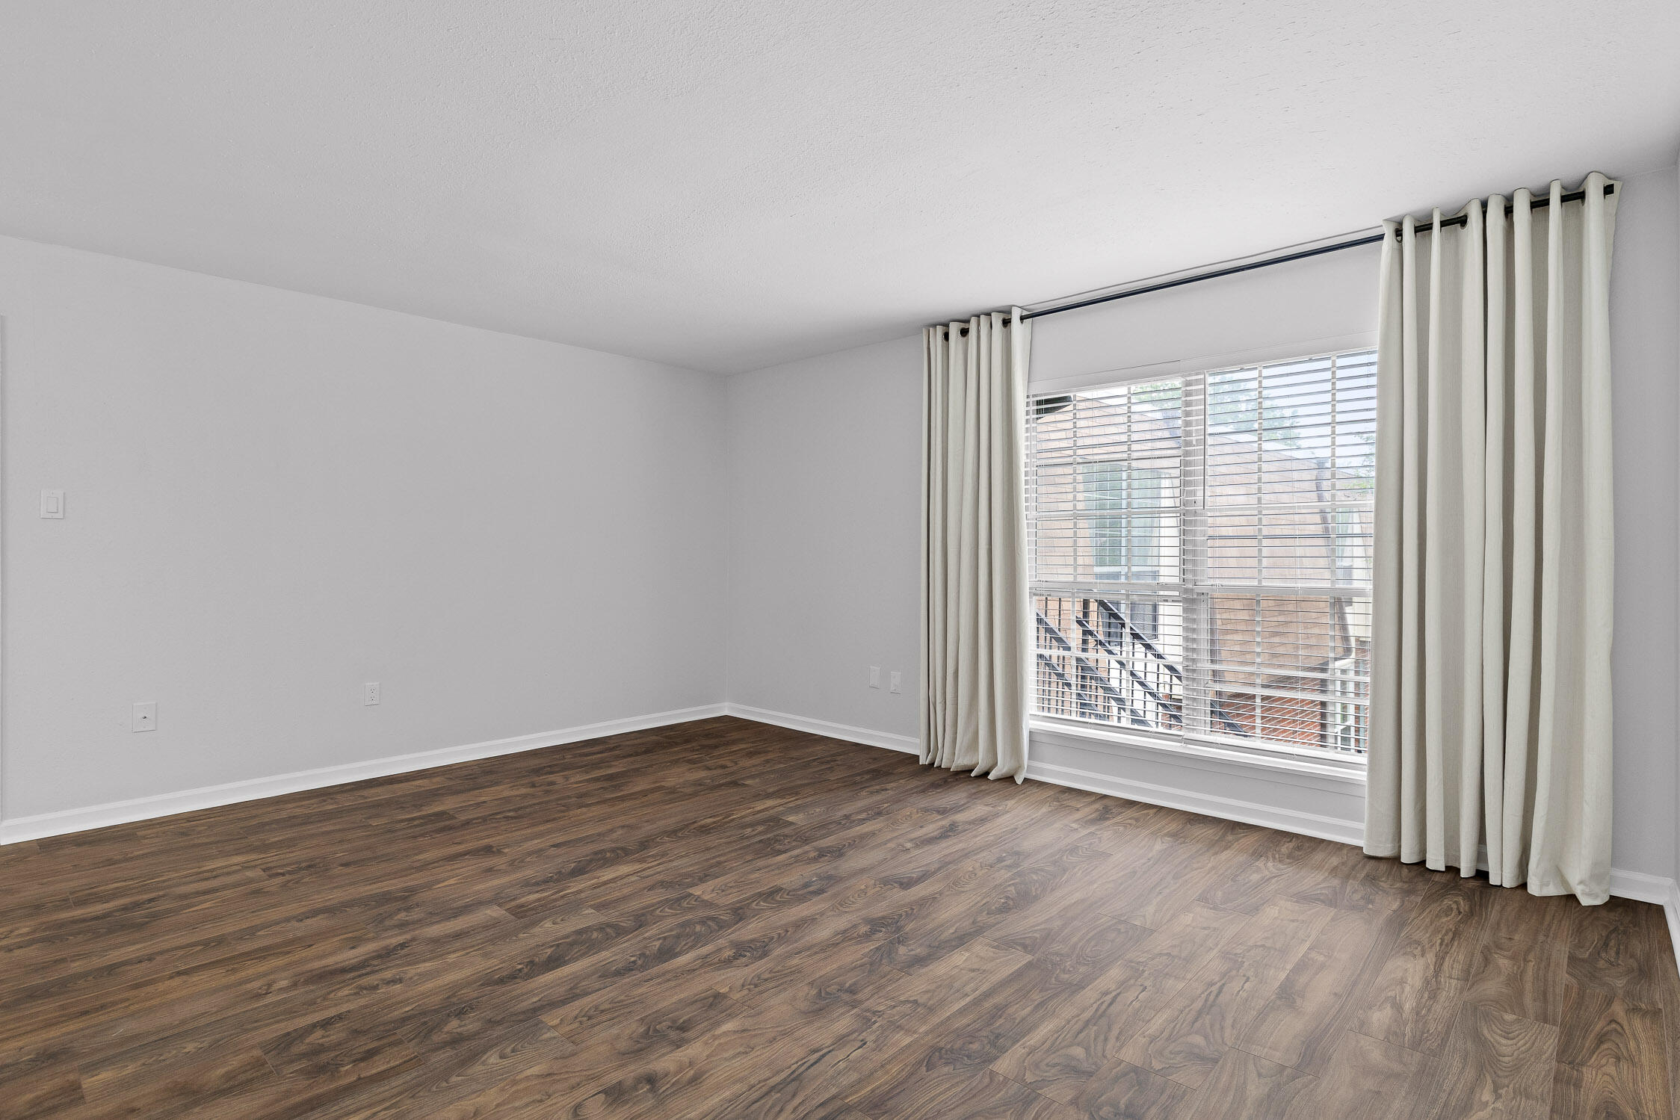
Empty room with dark wood-look flooring and a large curtained window with blinds.
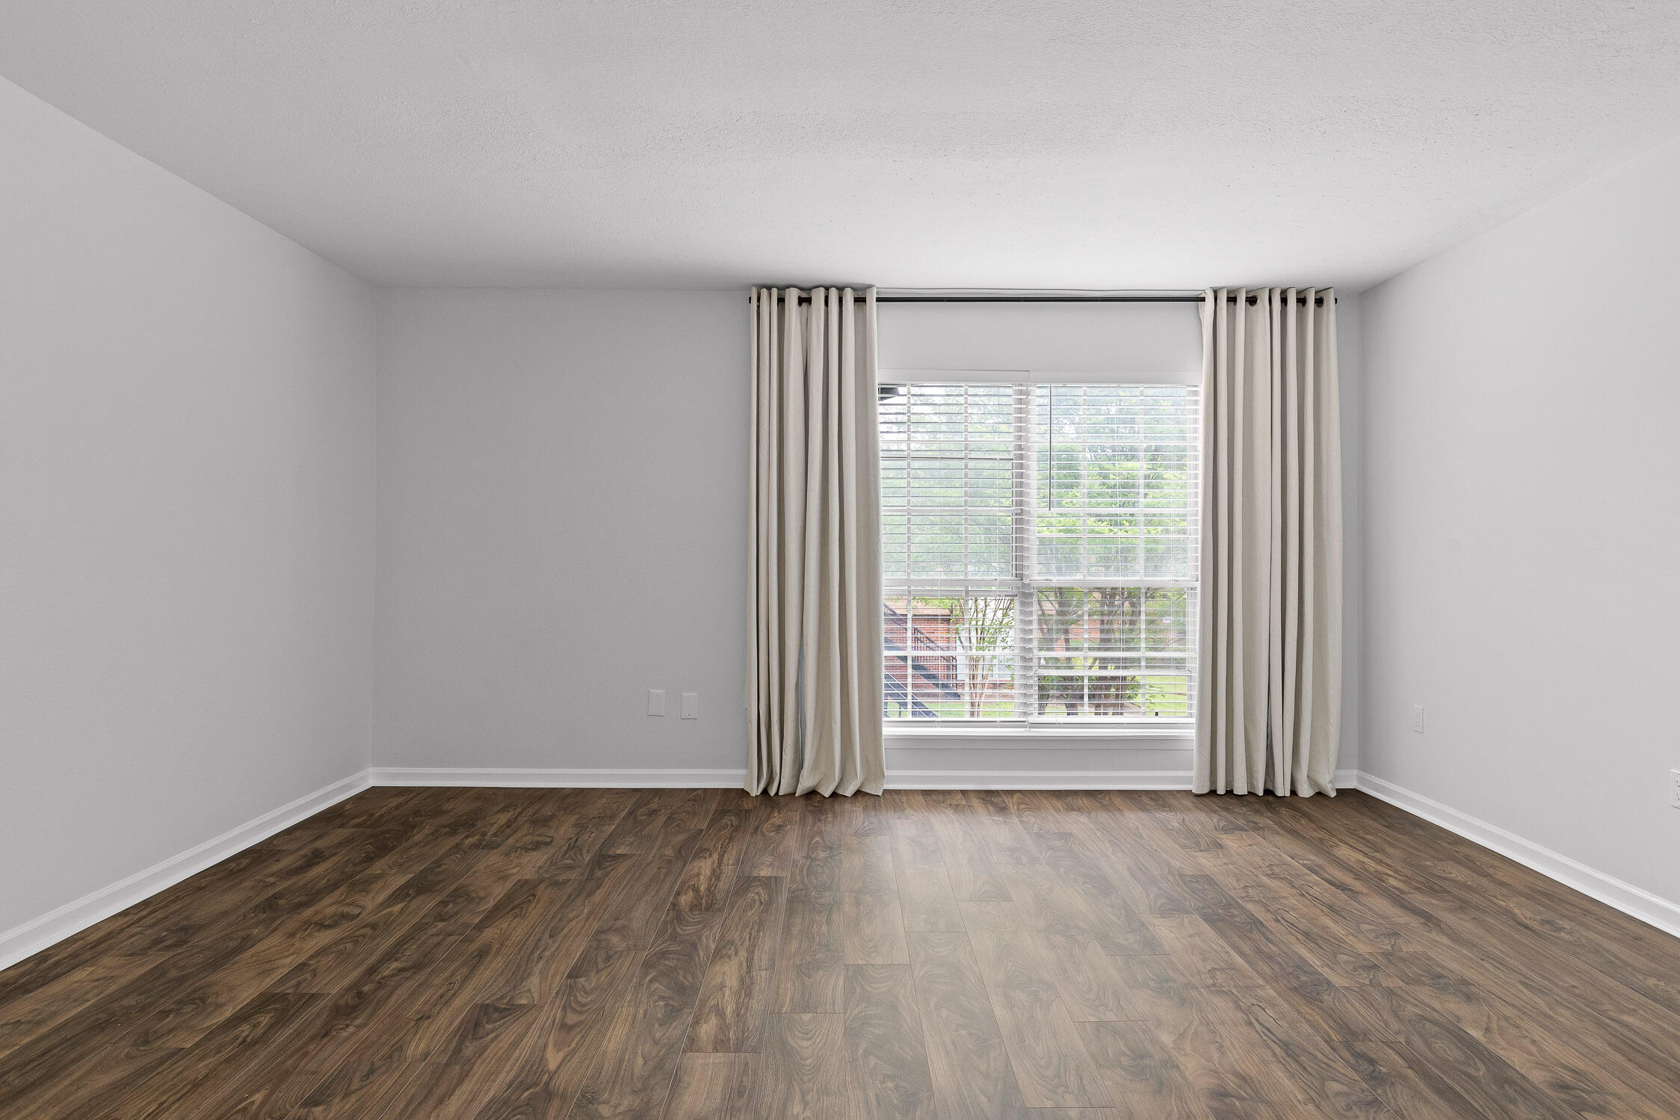
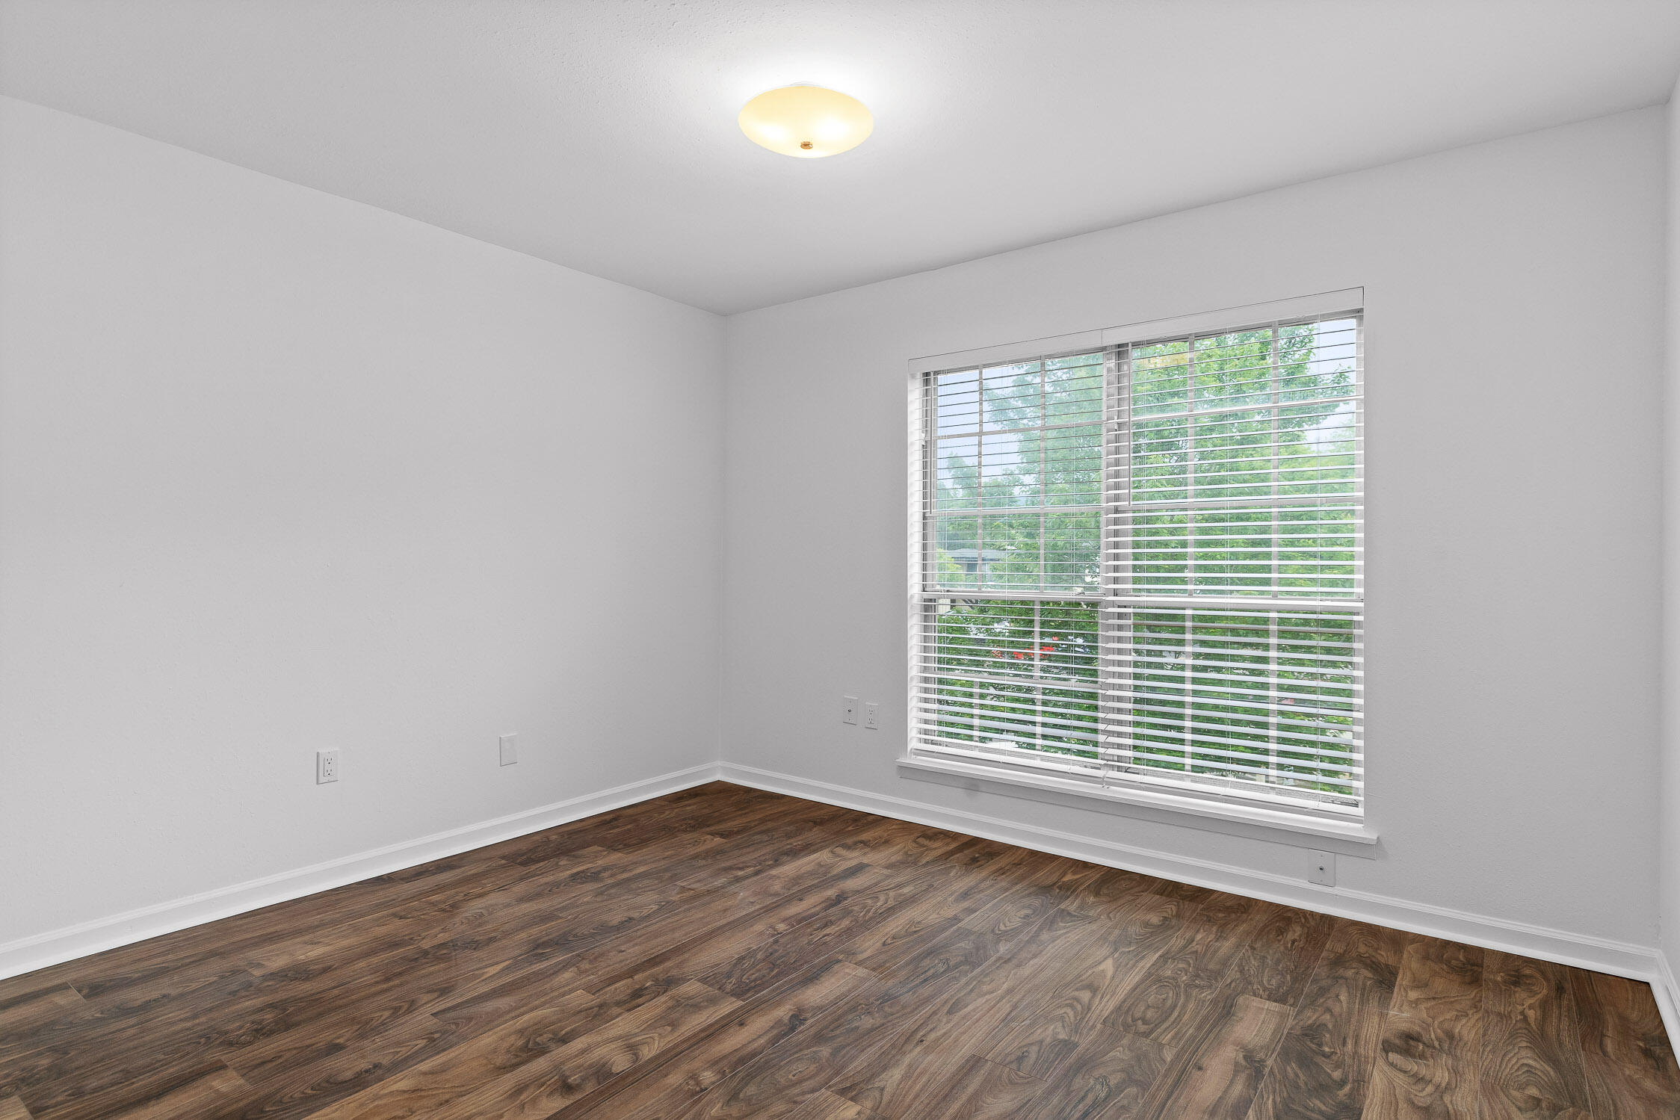
Empty room with dark wood-look floors and a curtained window with white blinds.
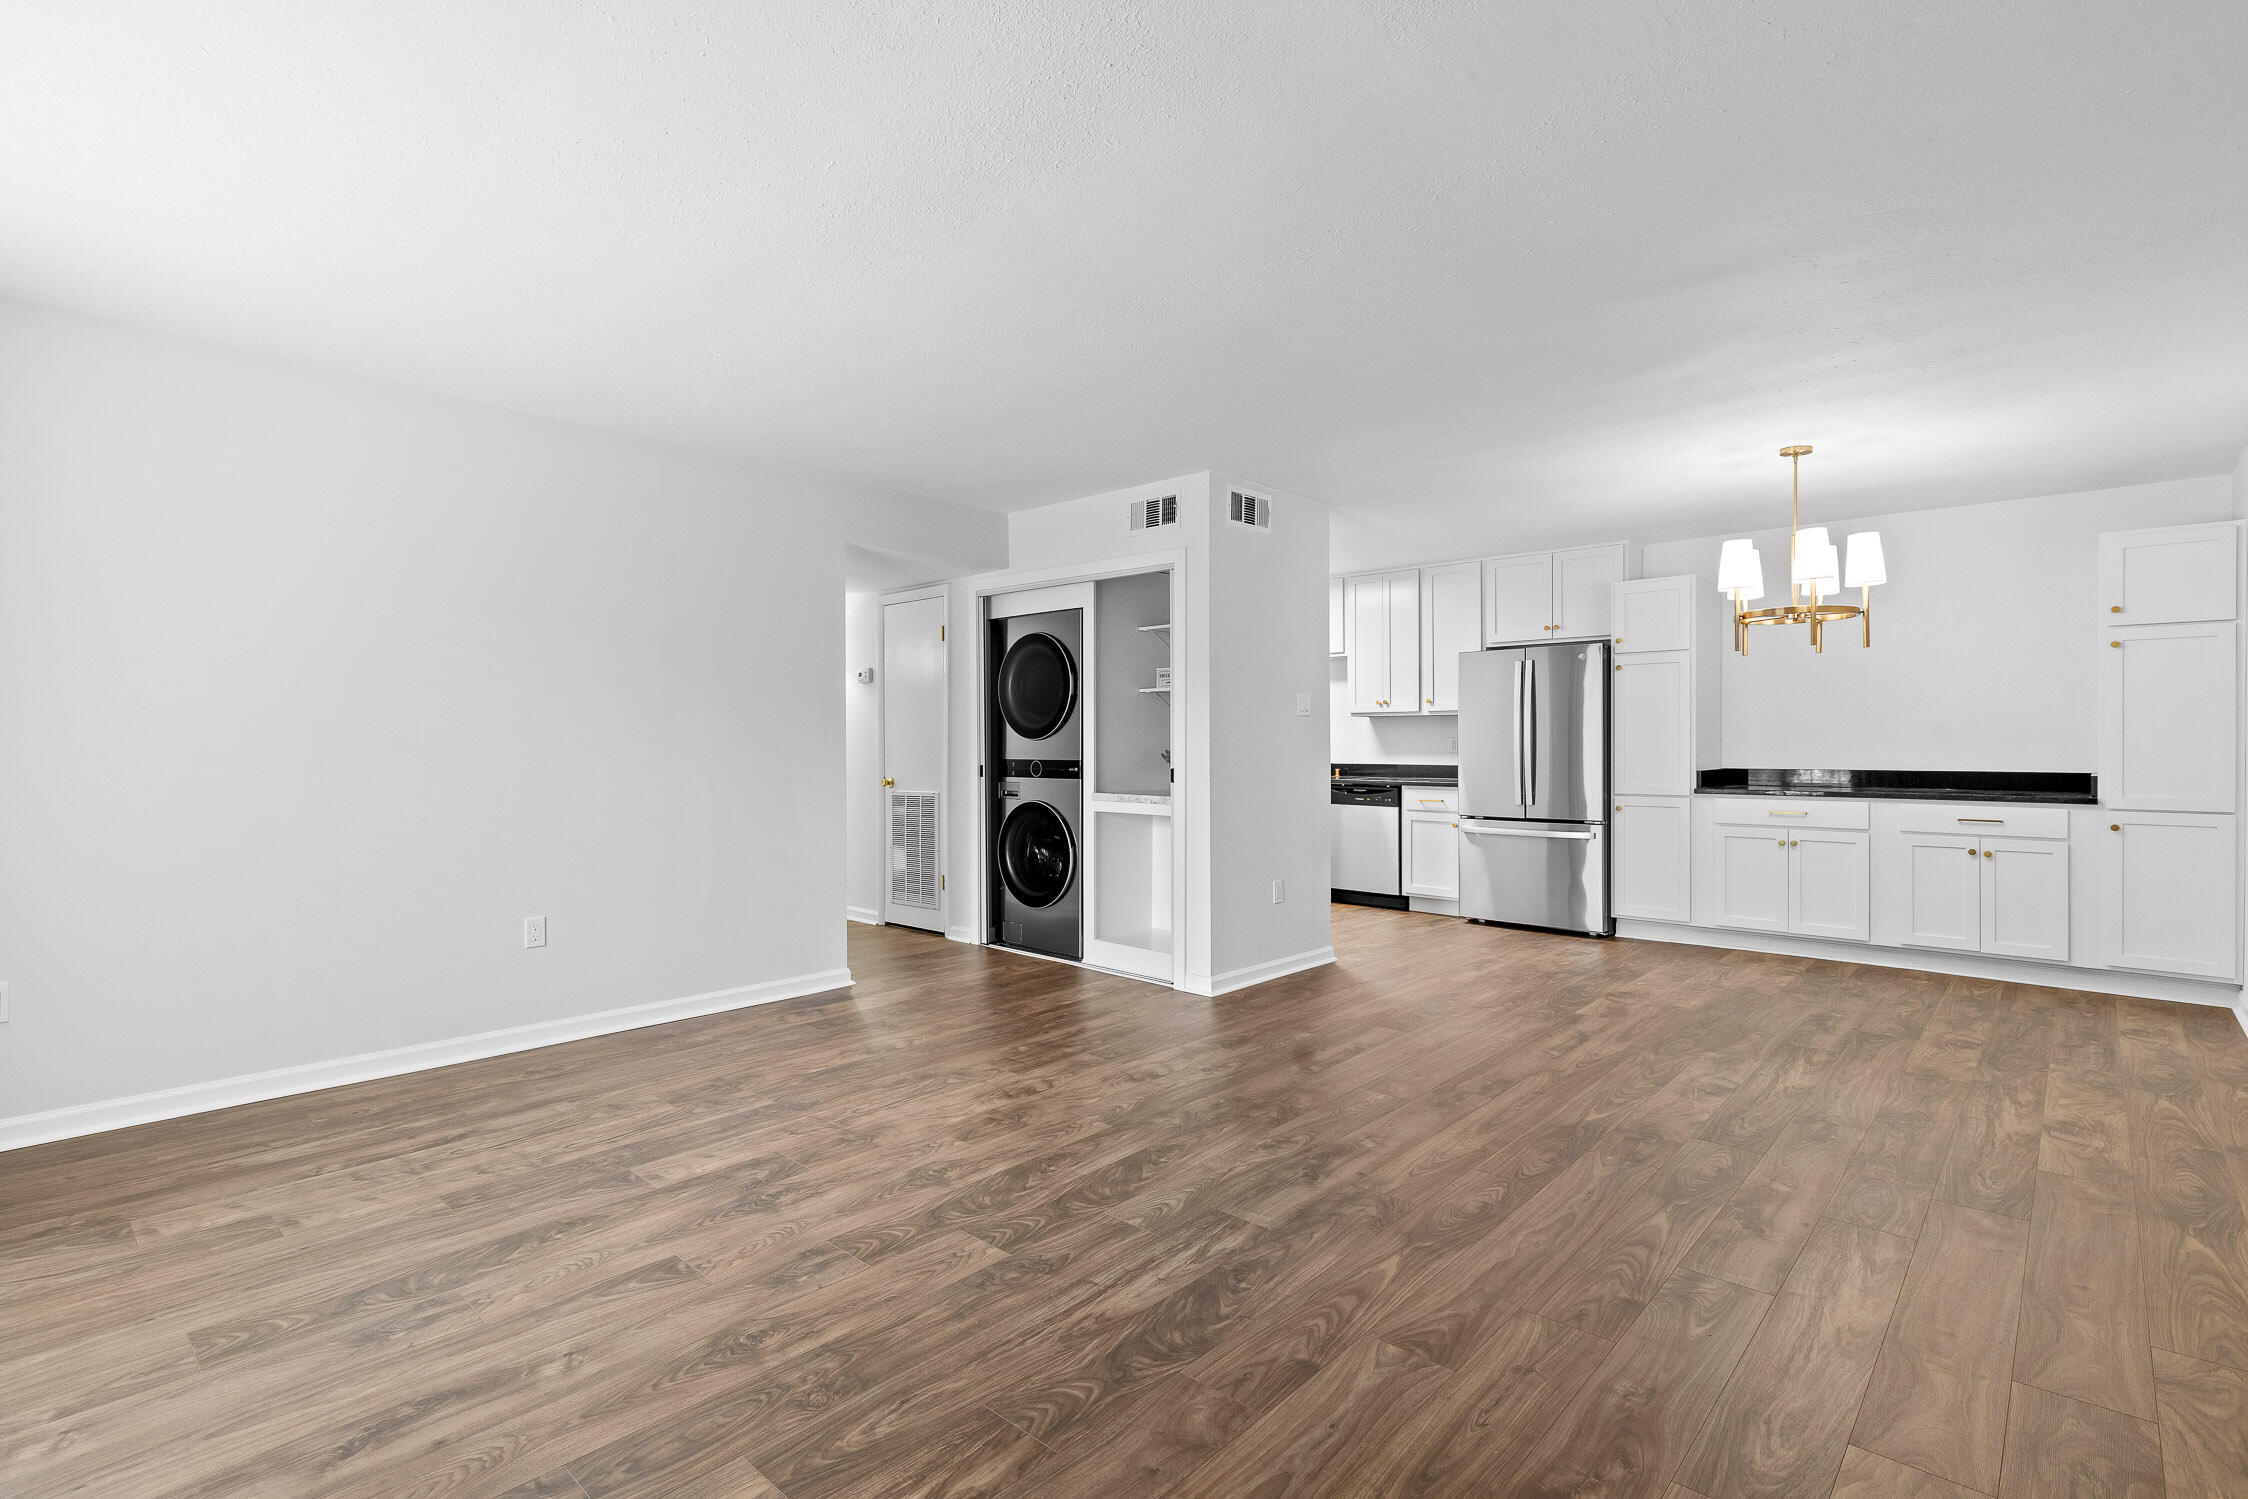
Open-plan kitchen and living area with white cabinetry, stacked laundry machines, and wood-look floors.
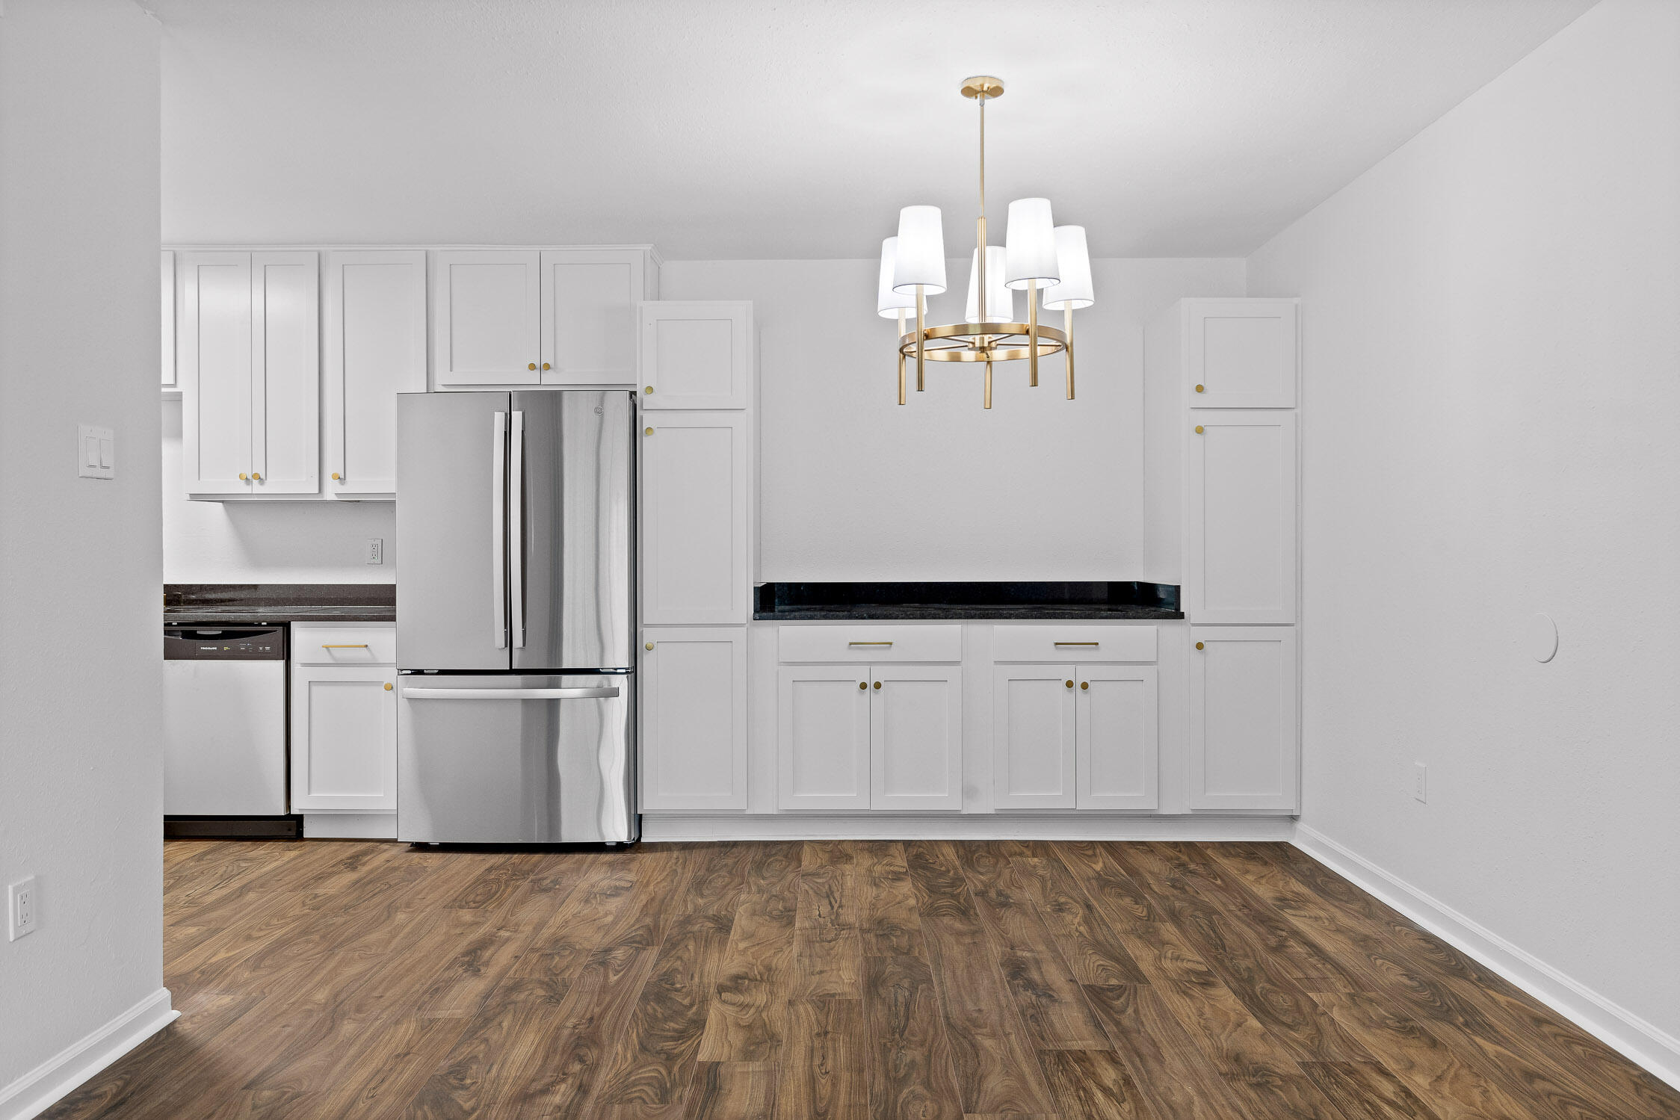
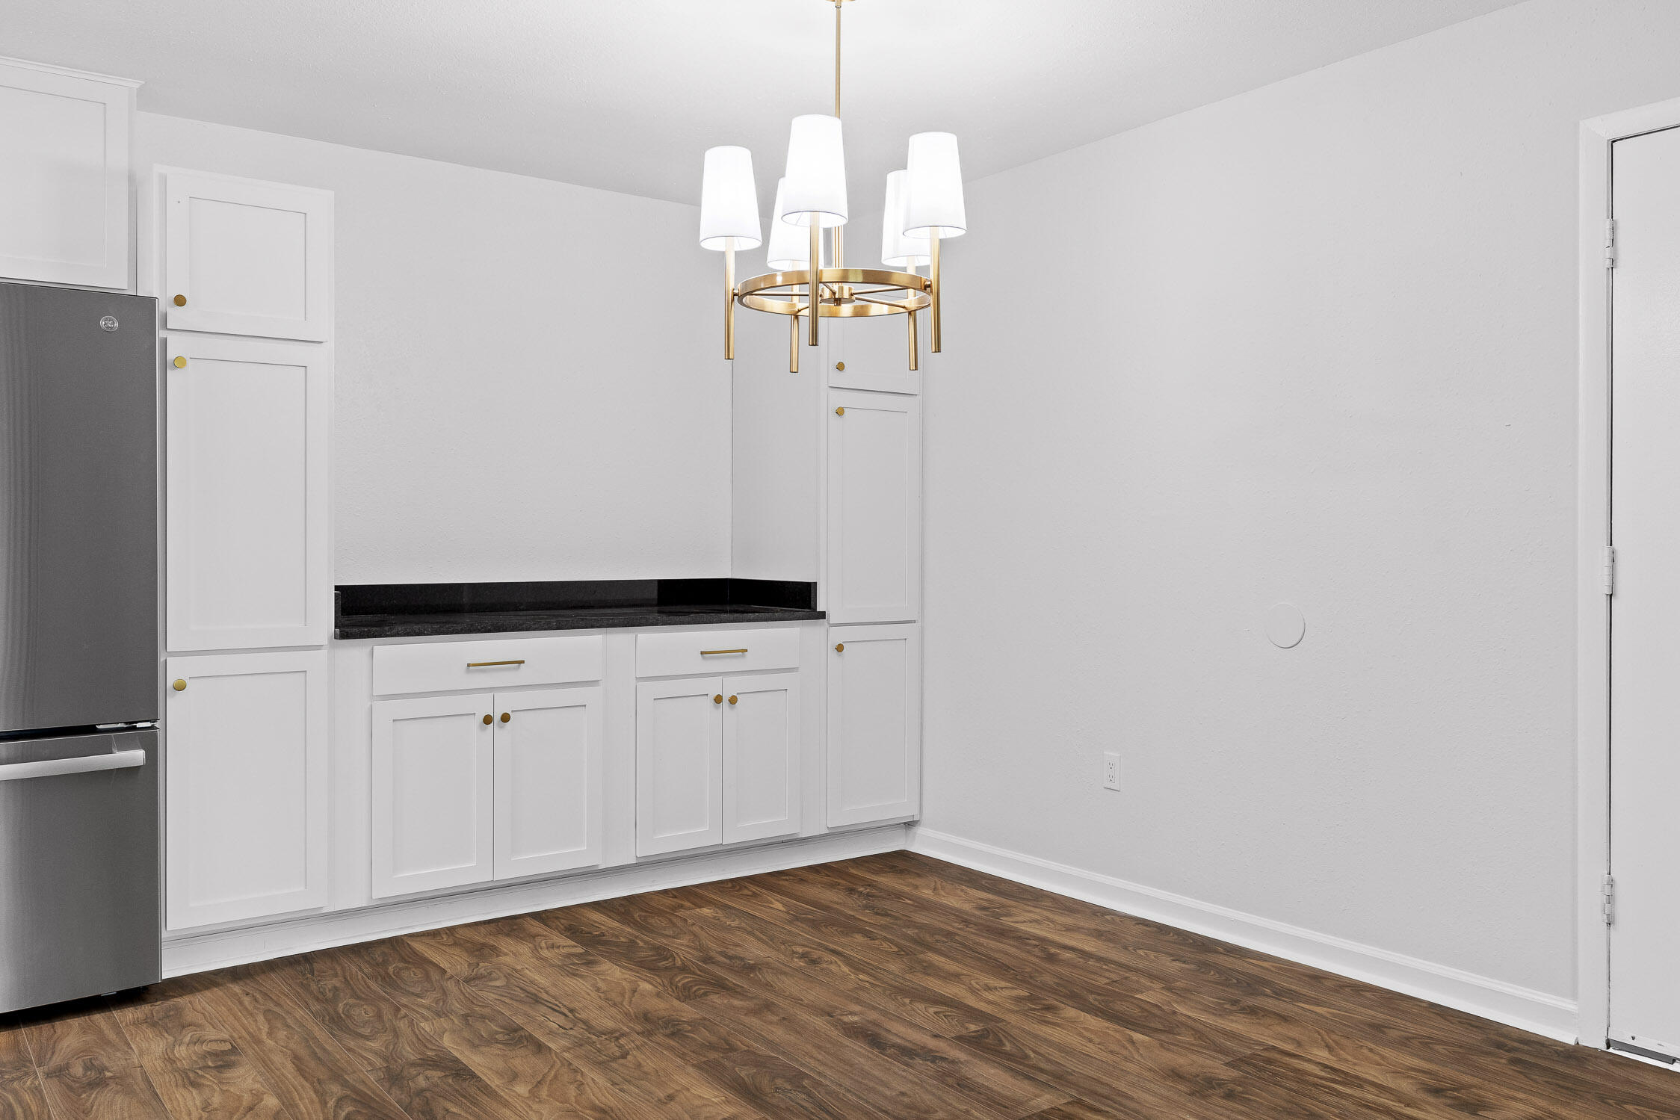
Unfurnished kitchen with white cabinets, stainless steel refrigerator, dark counters, wood-look floors, and brass chandelier.
Empty kitchen with white cabinets, black countertops, a brass chandelier, and brown wood-look flooring.
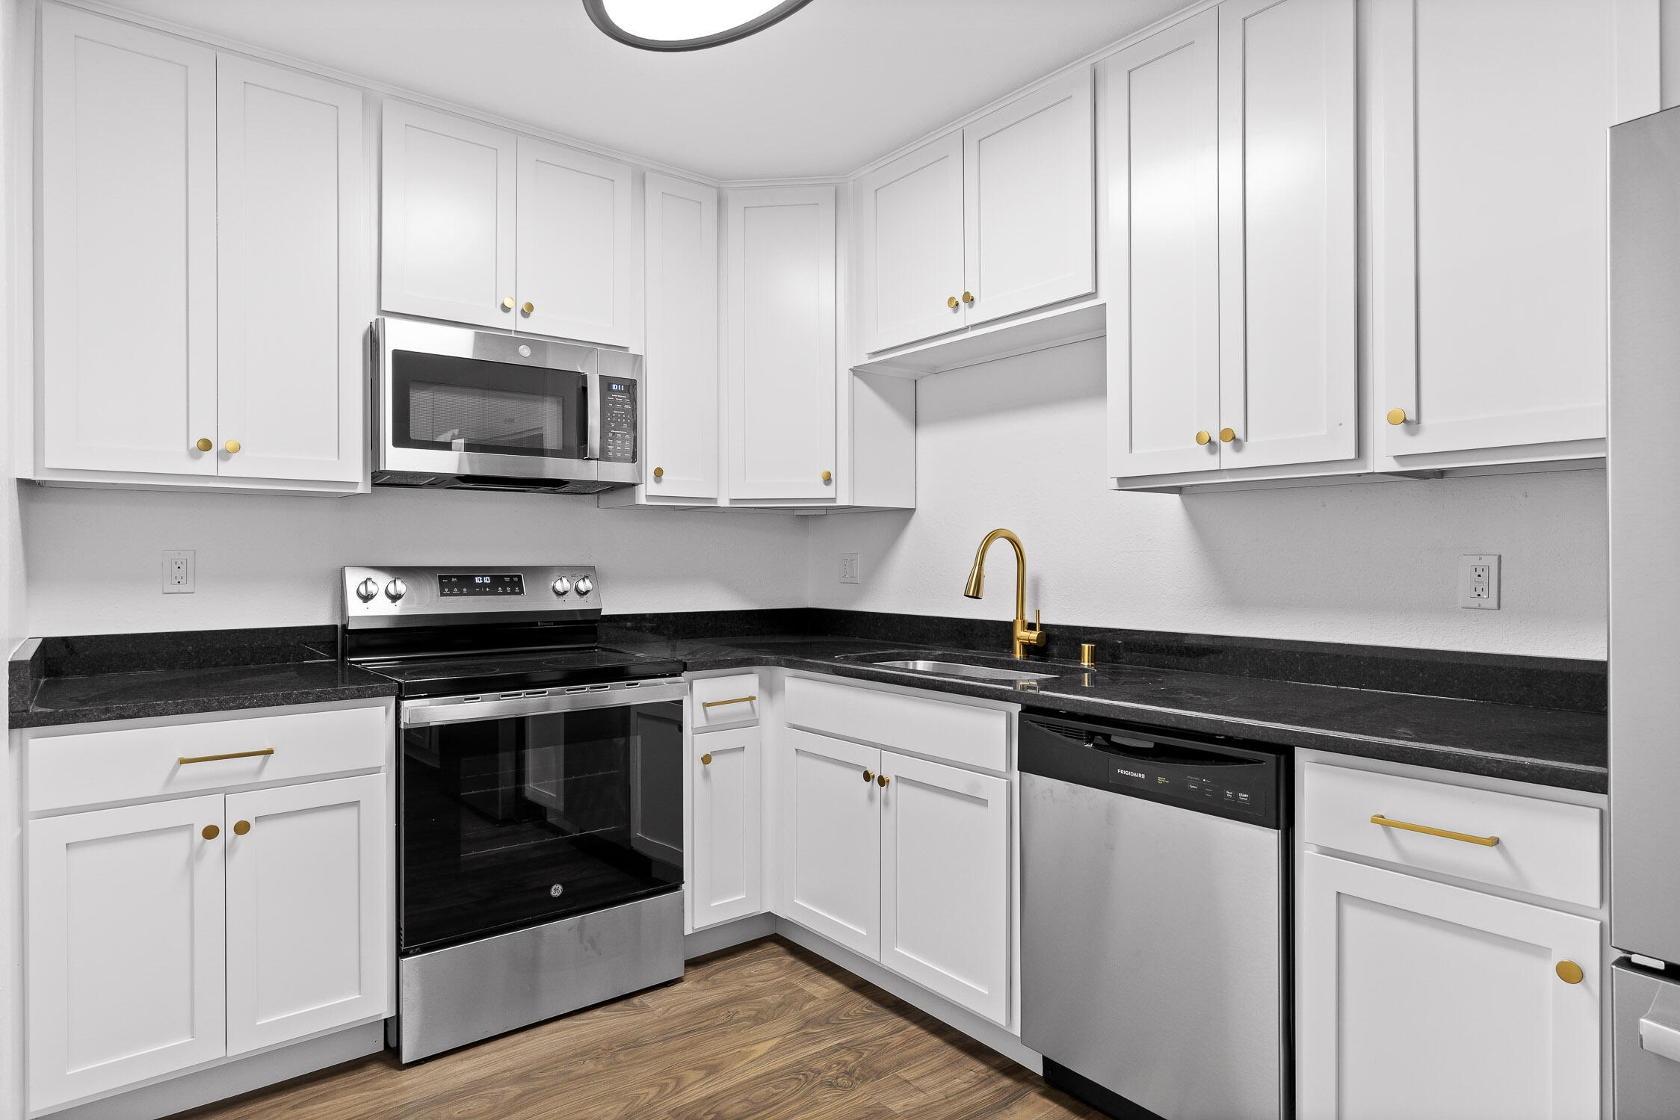
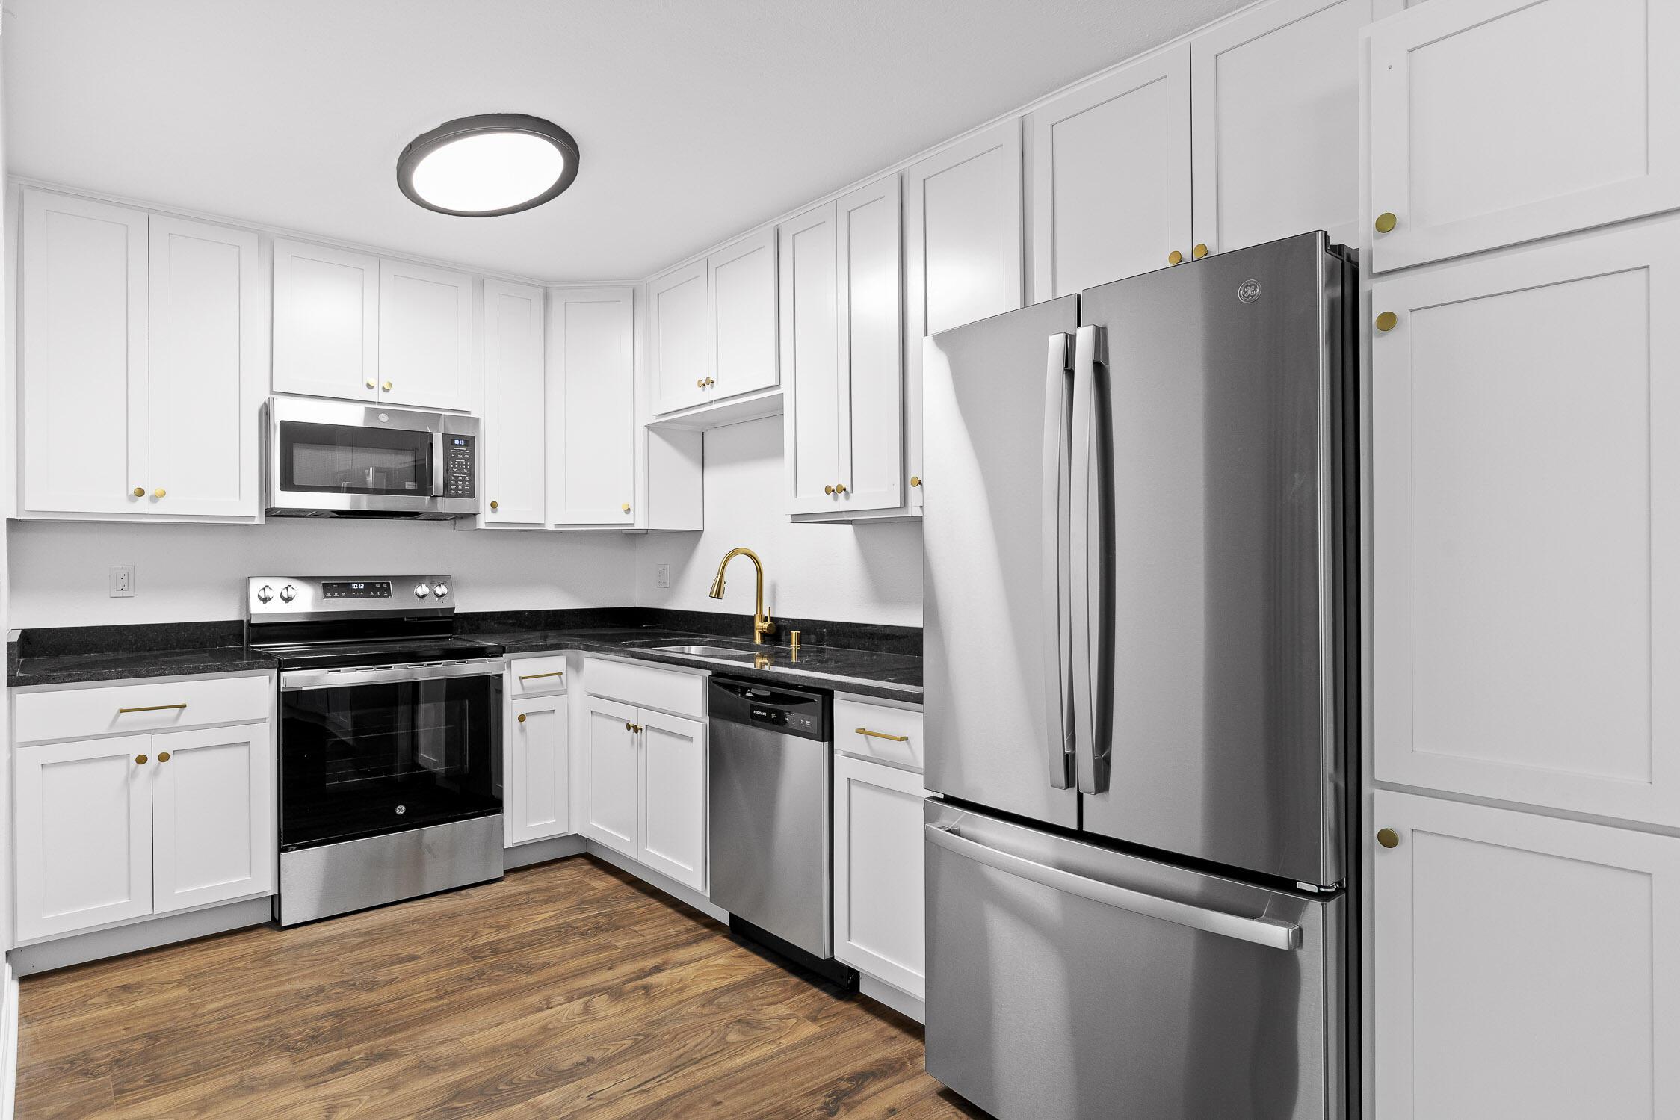
Kitchen with white cabinets, black countertops, stainless steel appliances, and brass fixtures.
Kitchen with white cabinets, black countertops, stainless steel appliances, and a gold-tone faucet.
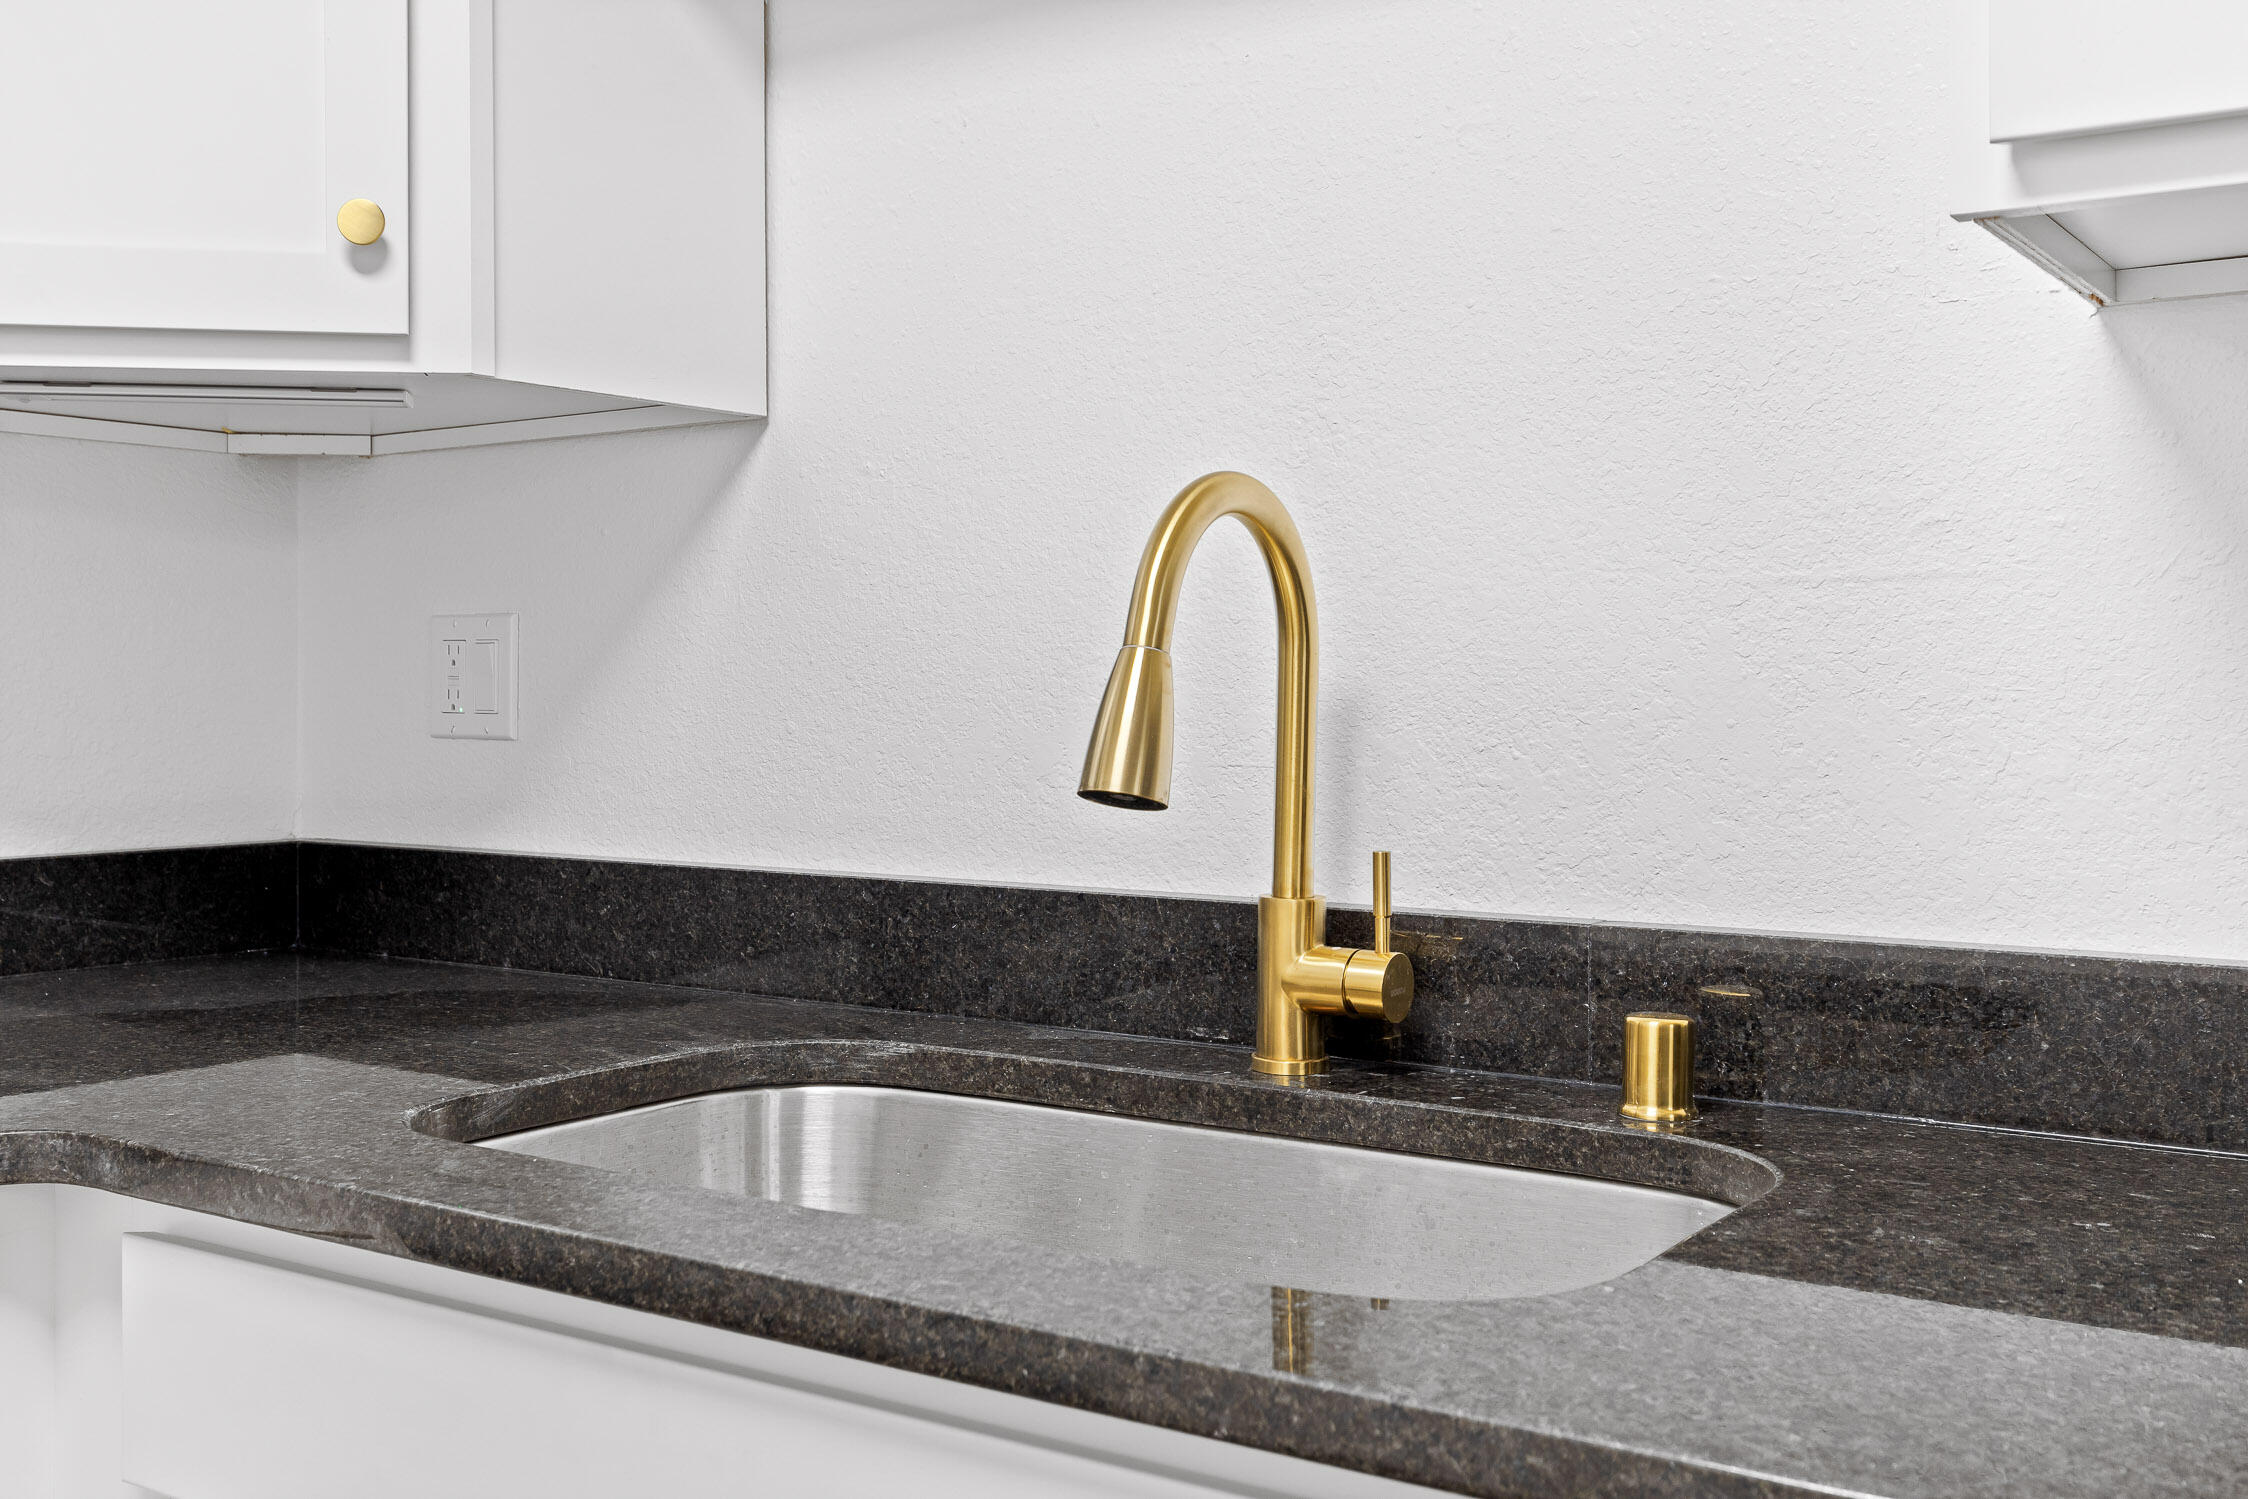
Kitchen sink with a tall gold faucet set in a dark stone countertop.
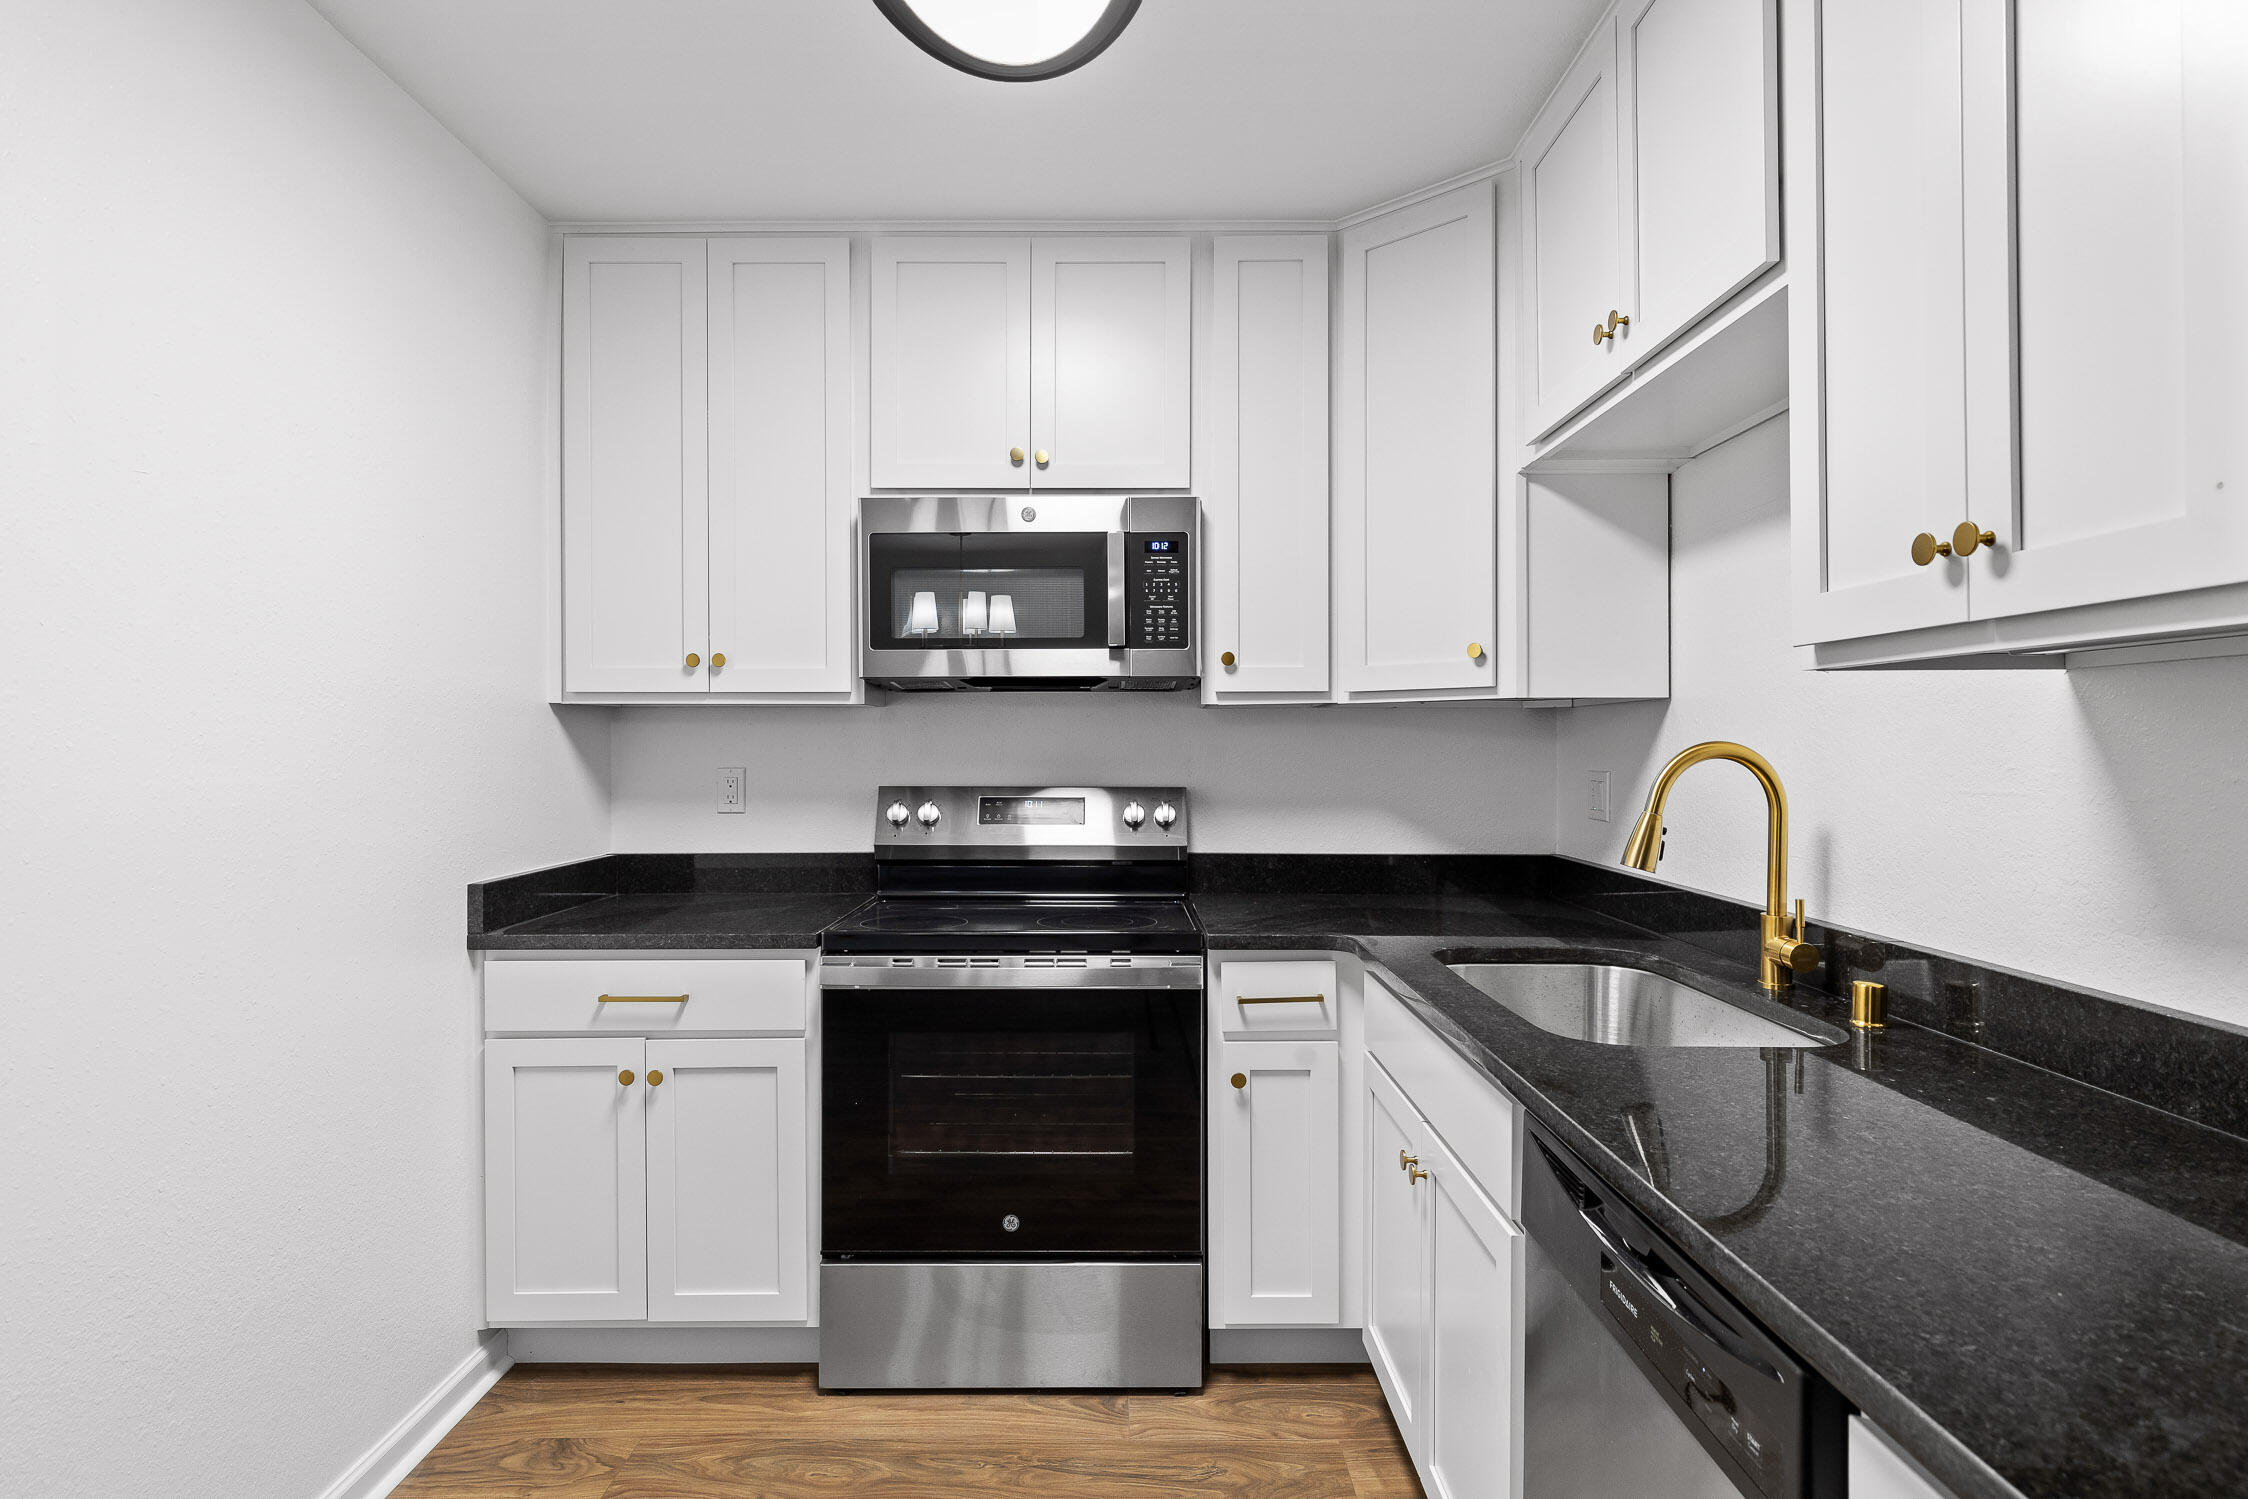
Kitchen with white cabinets, stainless steel appliances, black counters, and warm wood flooring.
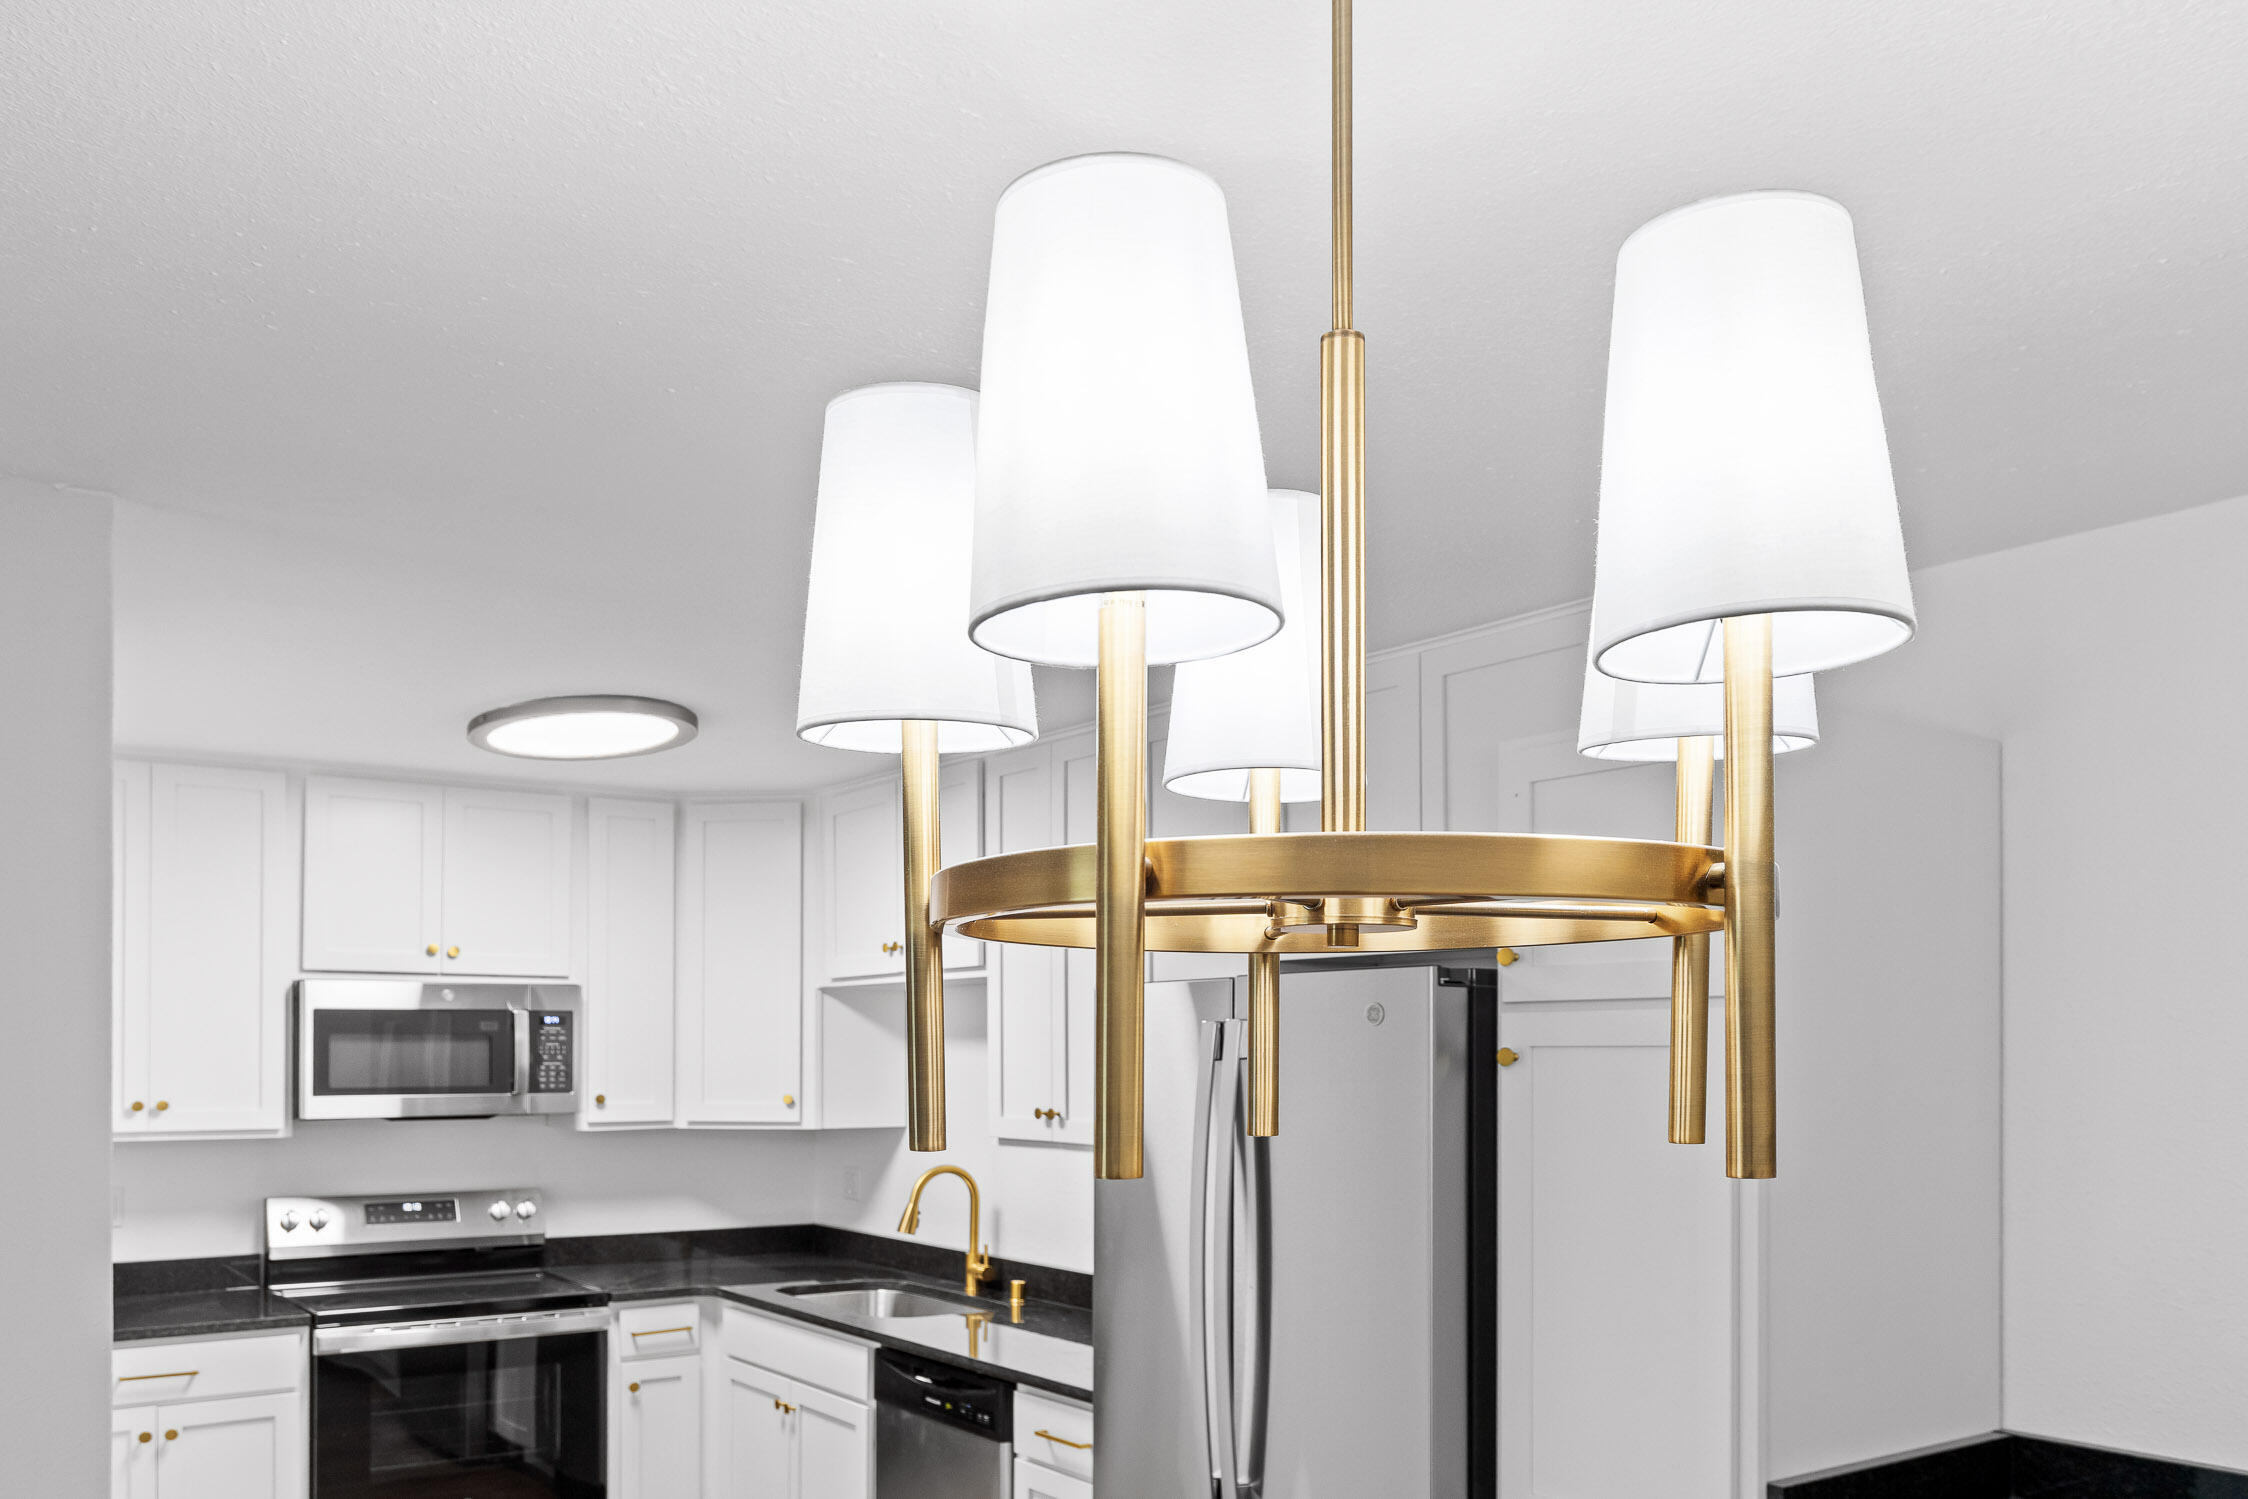
White kitchen with black countertops, stainless appliances, and a brass chandelier with white shades.
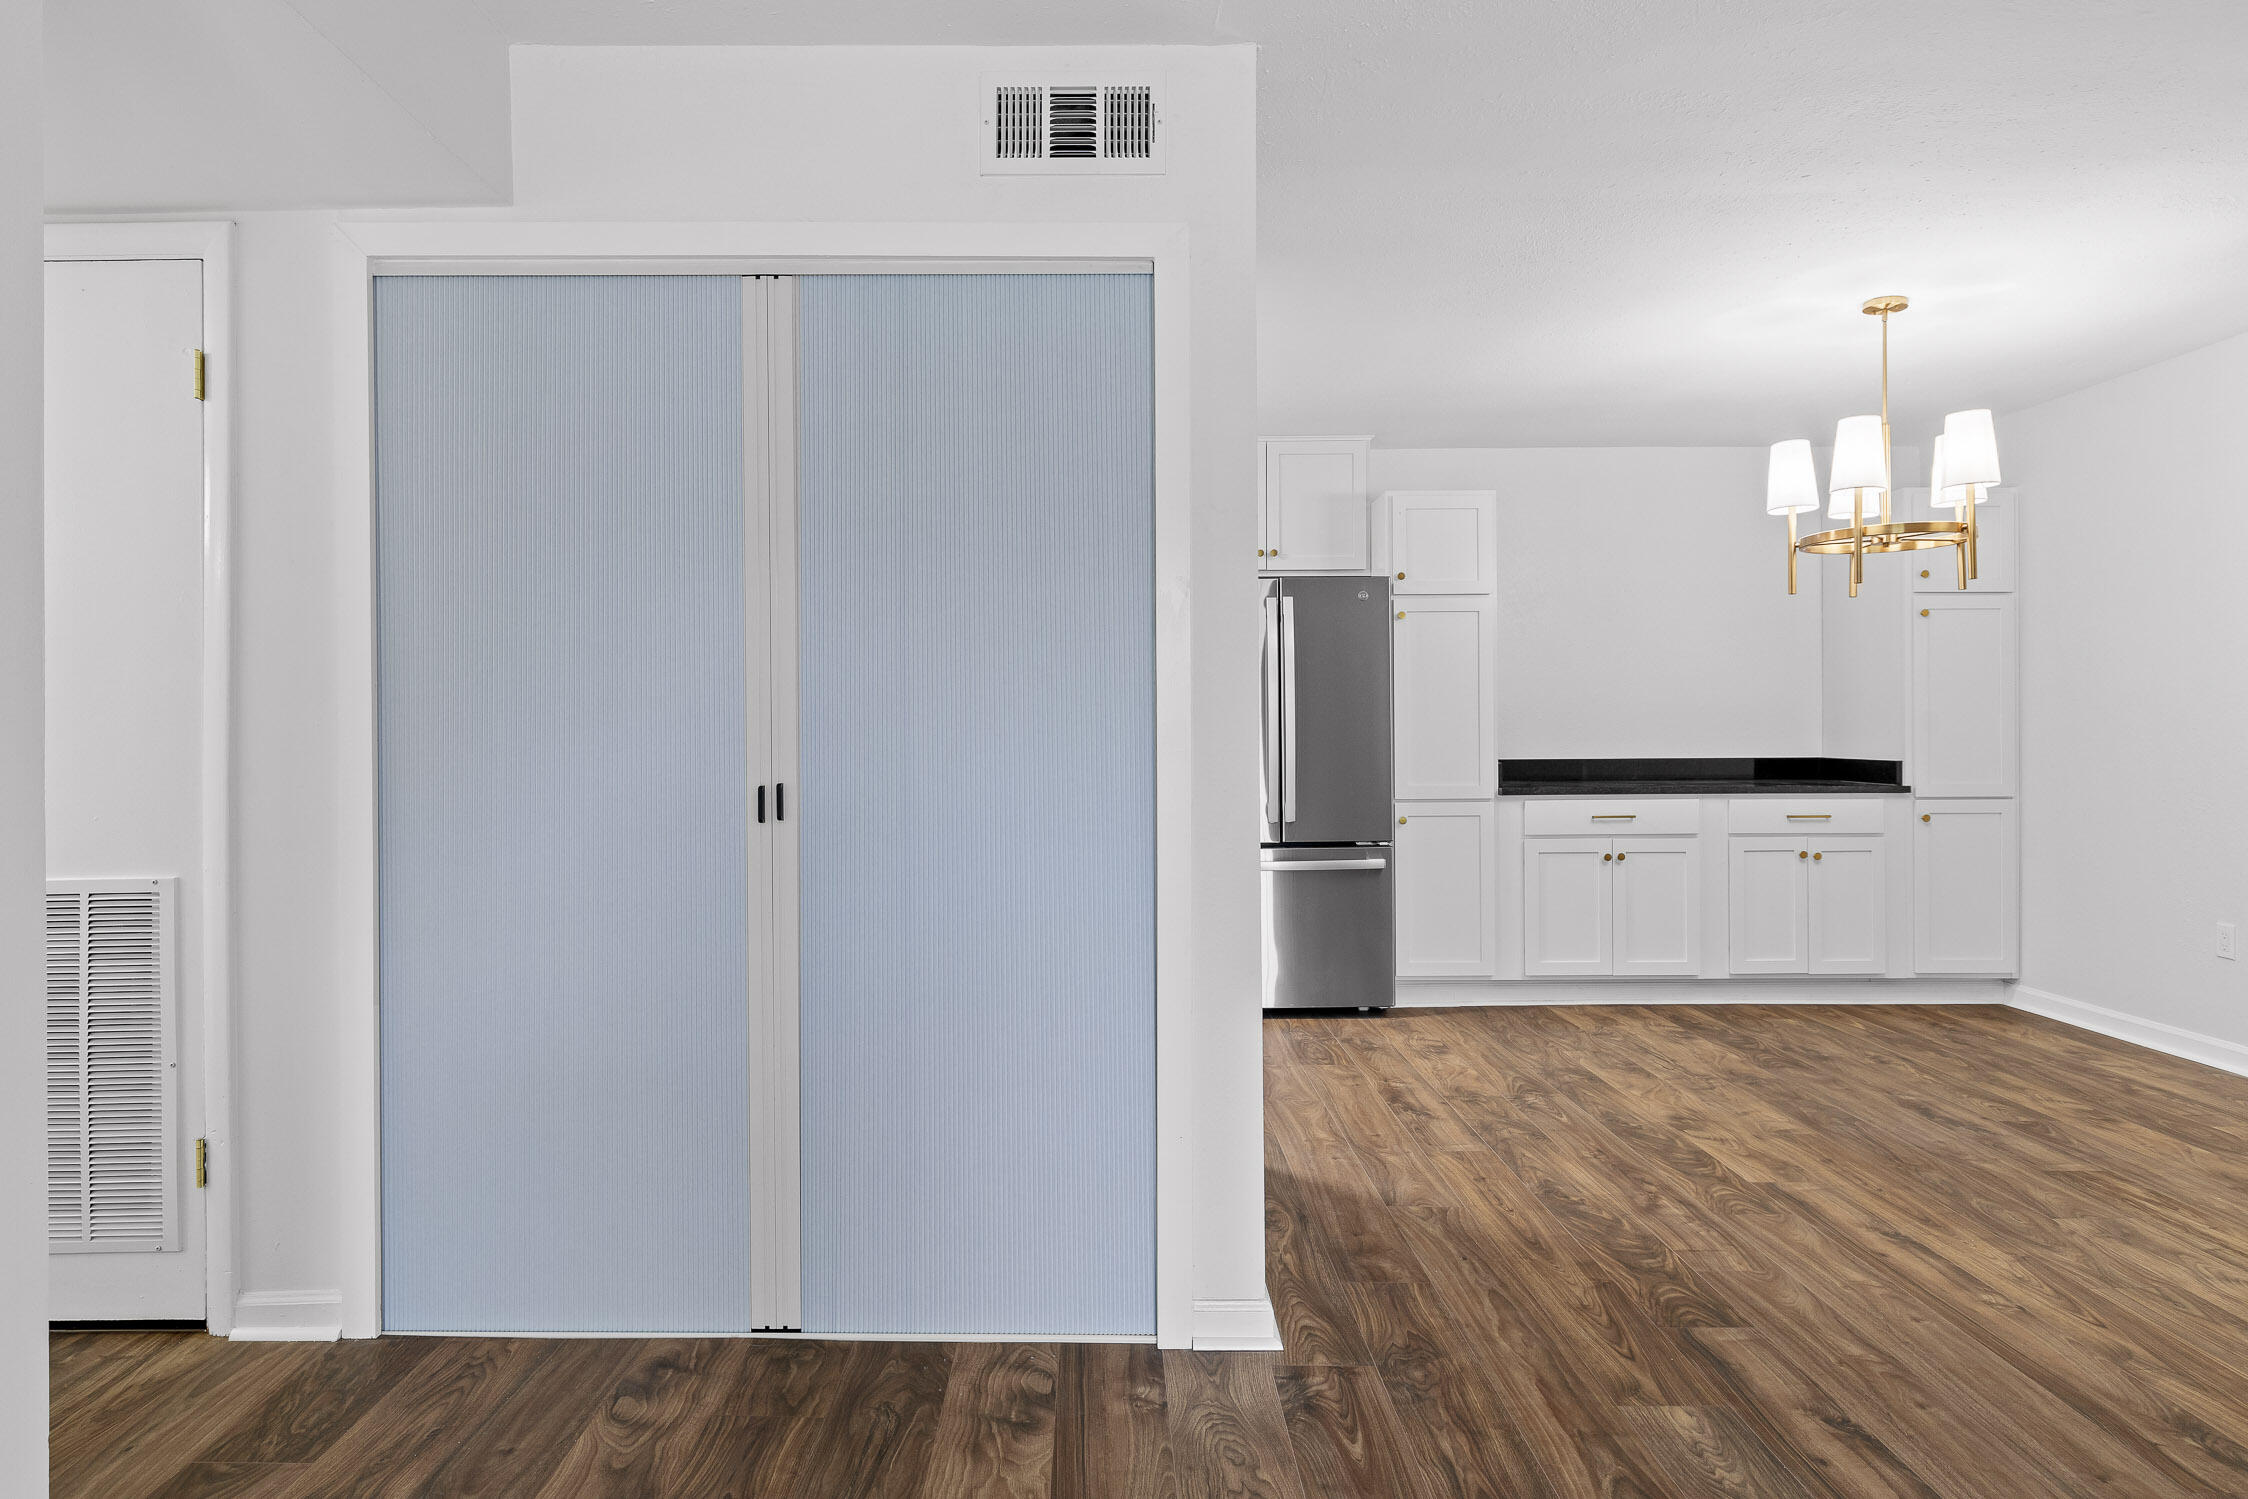
Kitchen and dining area with white cabinets, a stainless refrigerator, wood-look floors, and closed sliding panels.
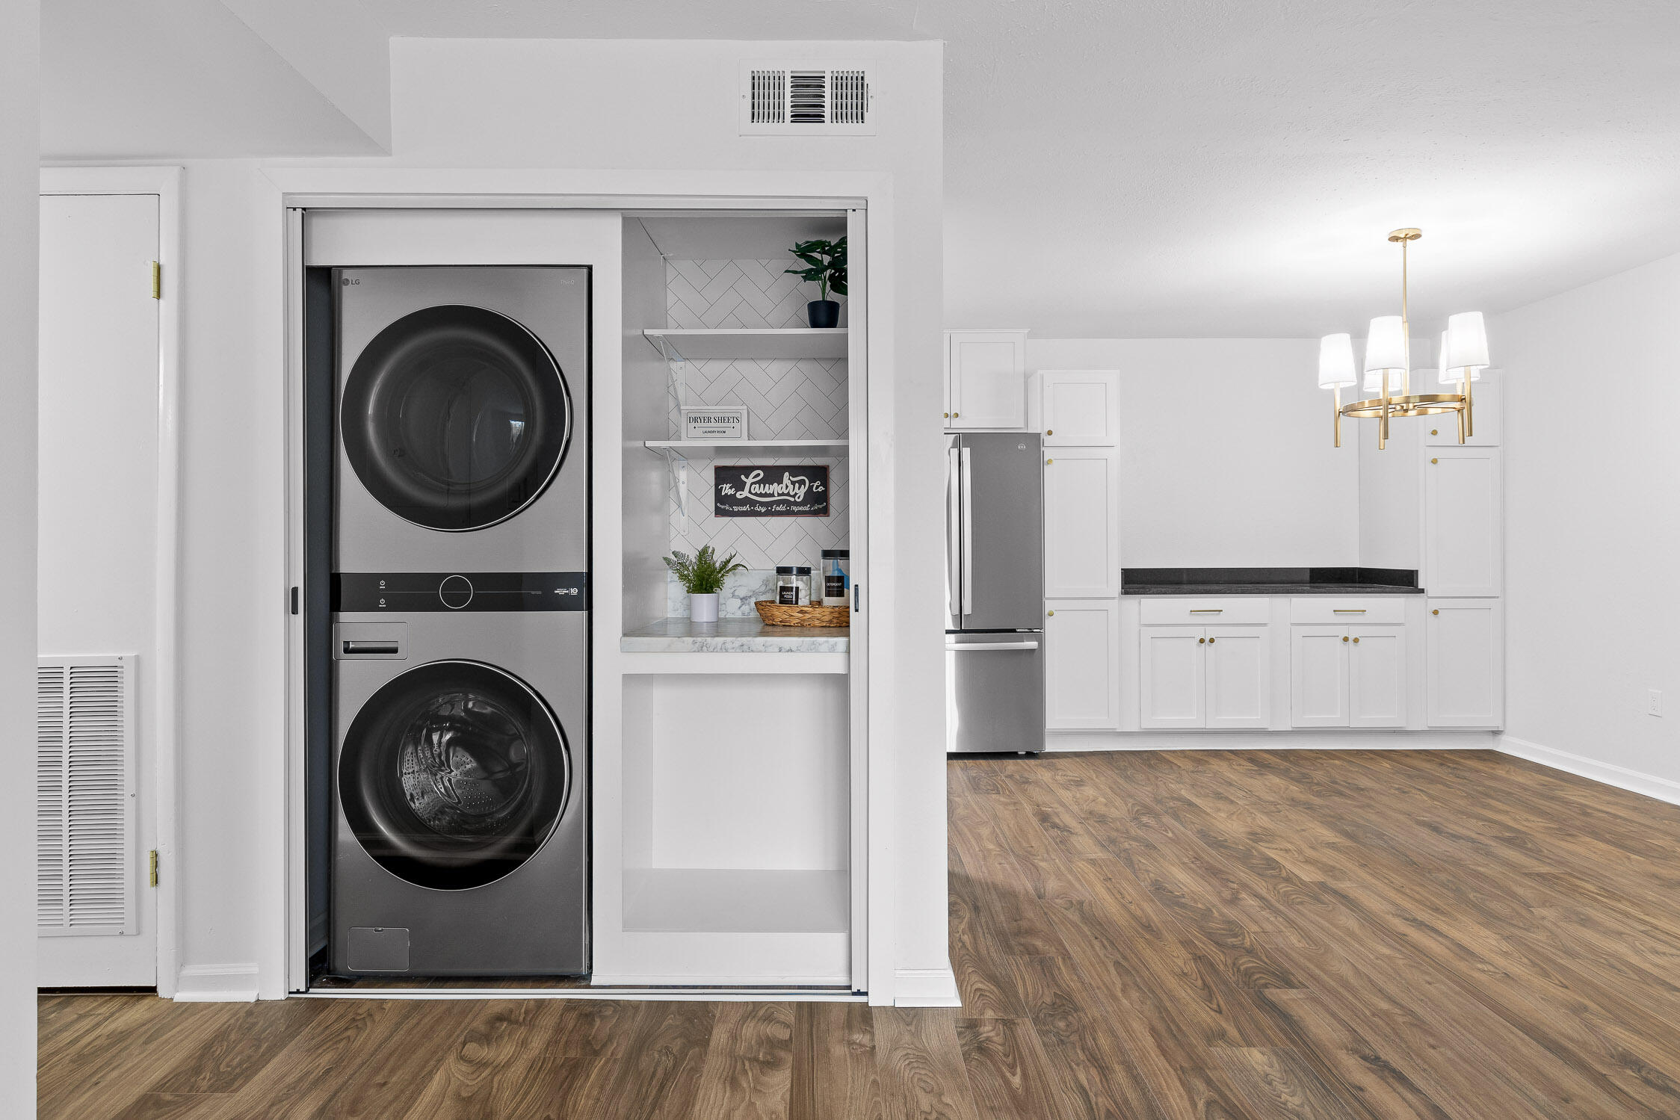
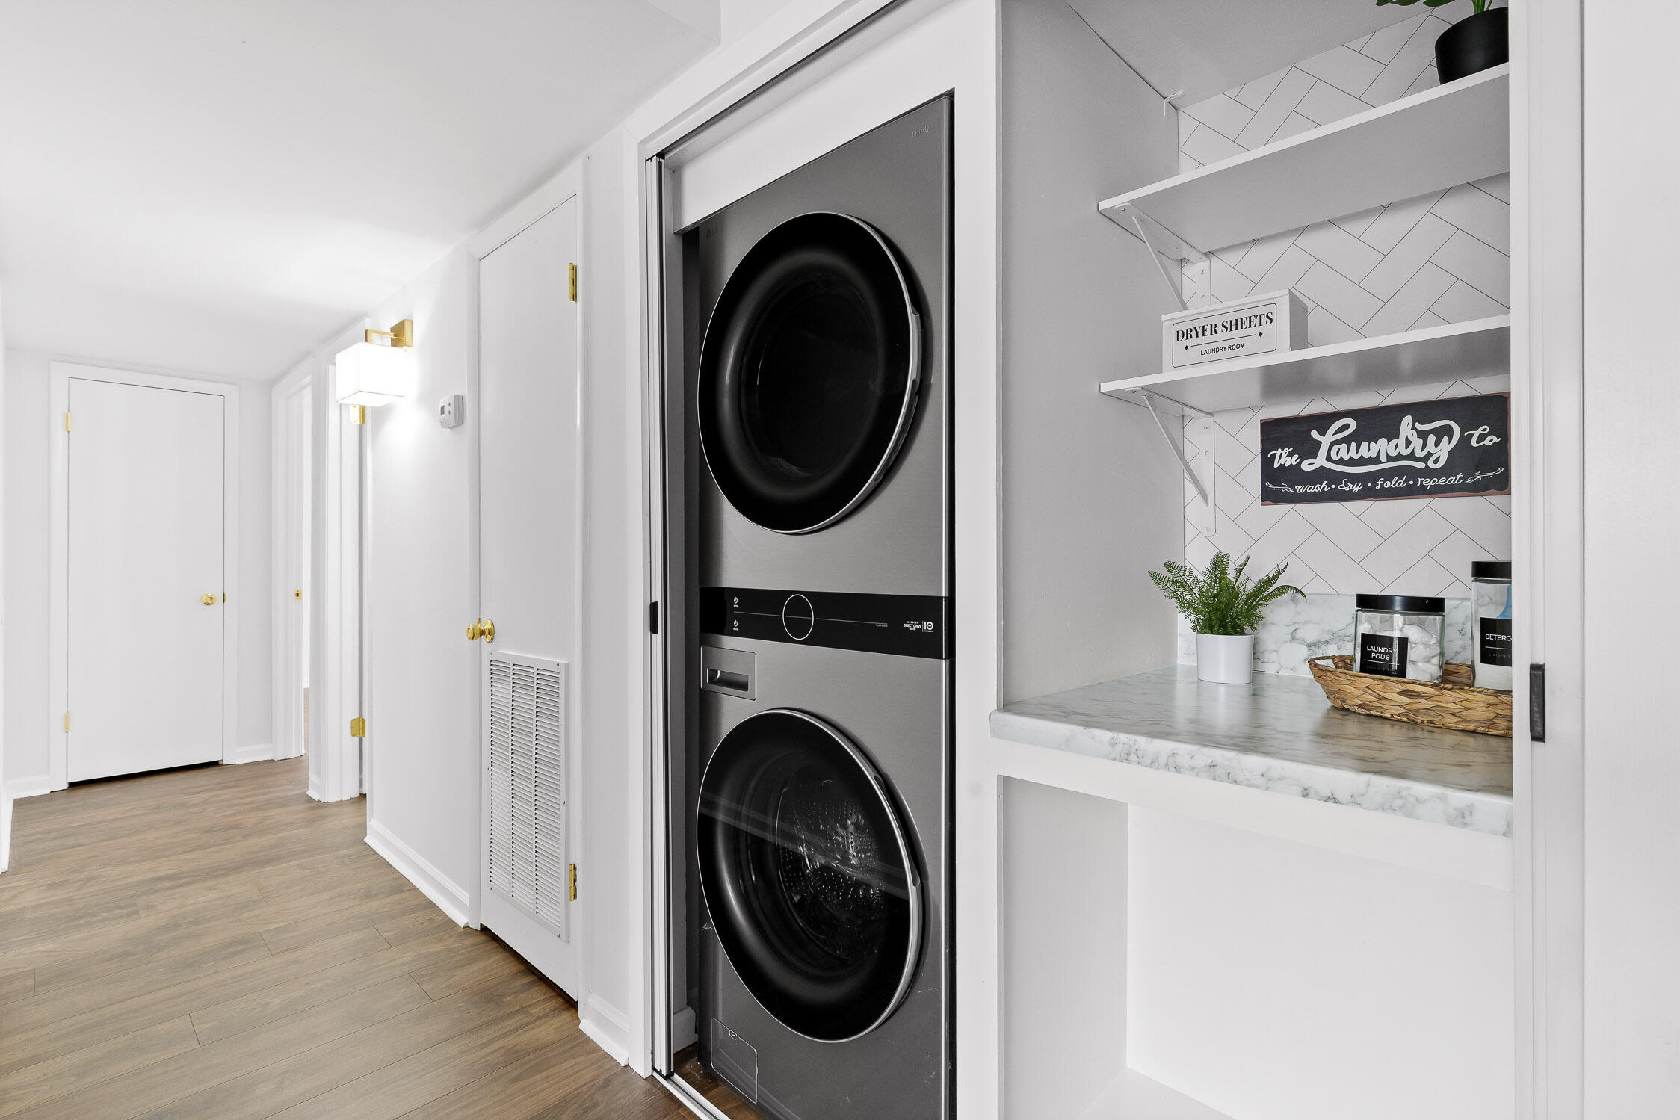
Laundry nook with stacked washer and dryer beside a bright kitchen with white cabinets.
Laundry room with stacked washer and dryer, tiled shelving, and a marble counter.
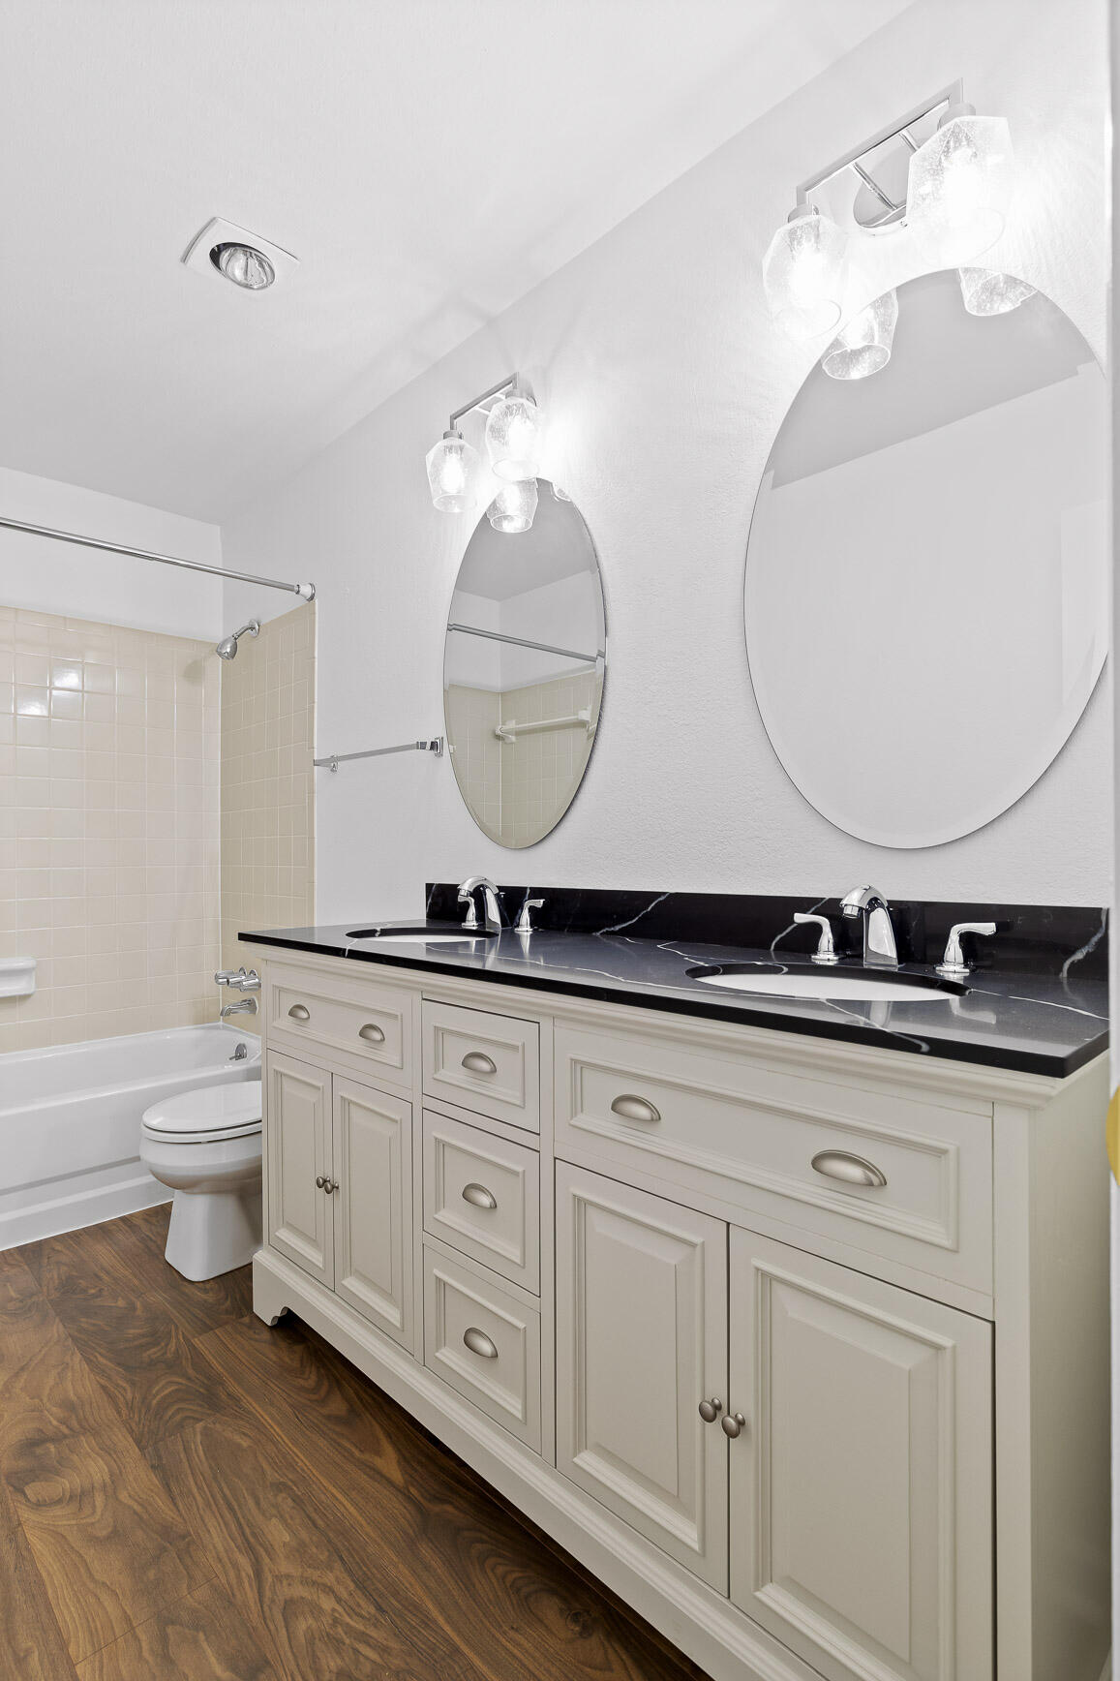
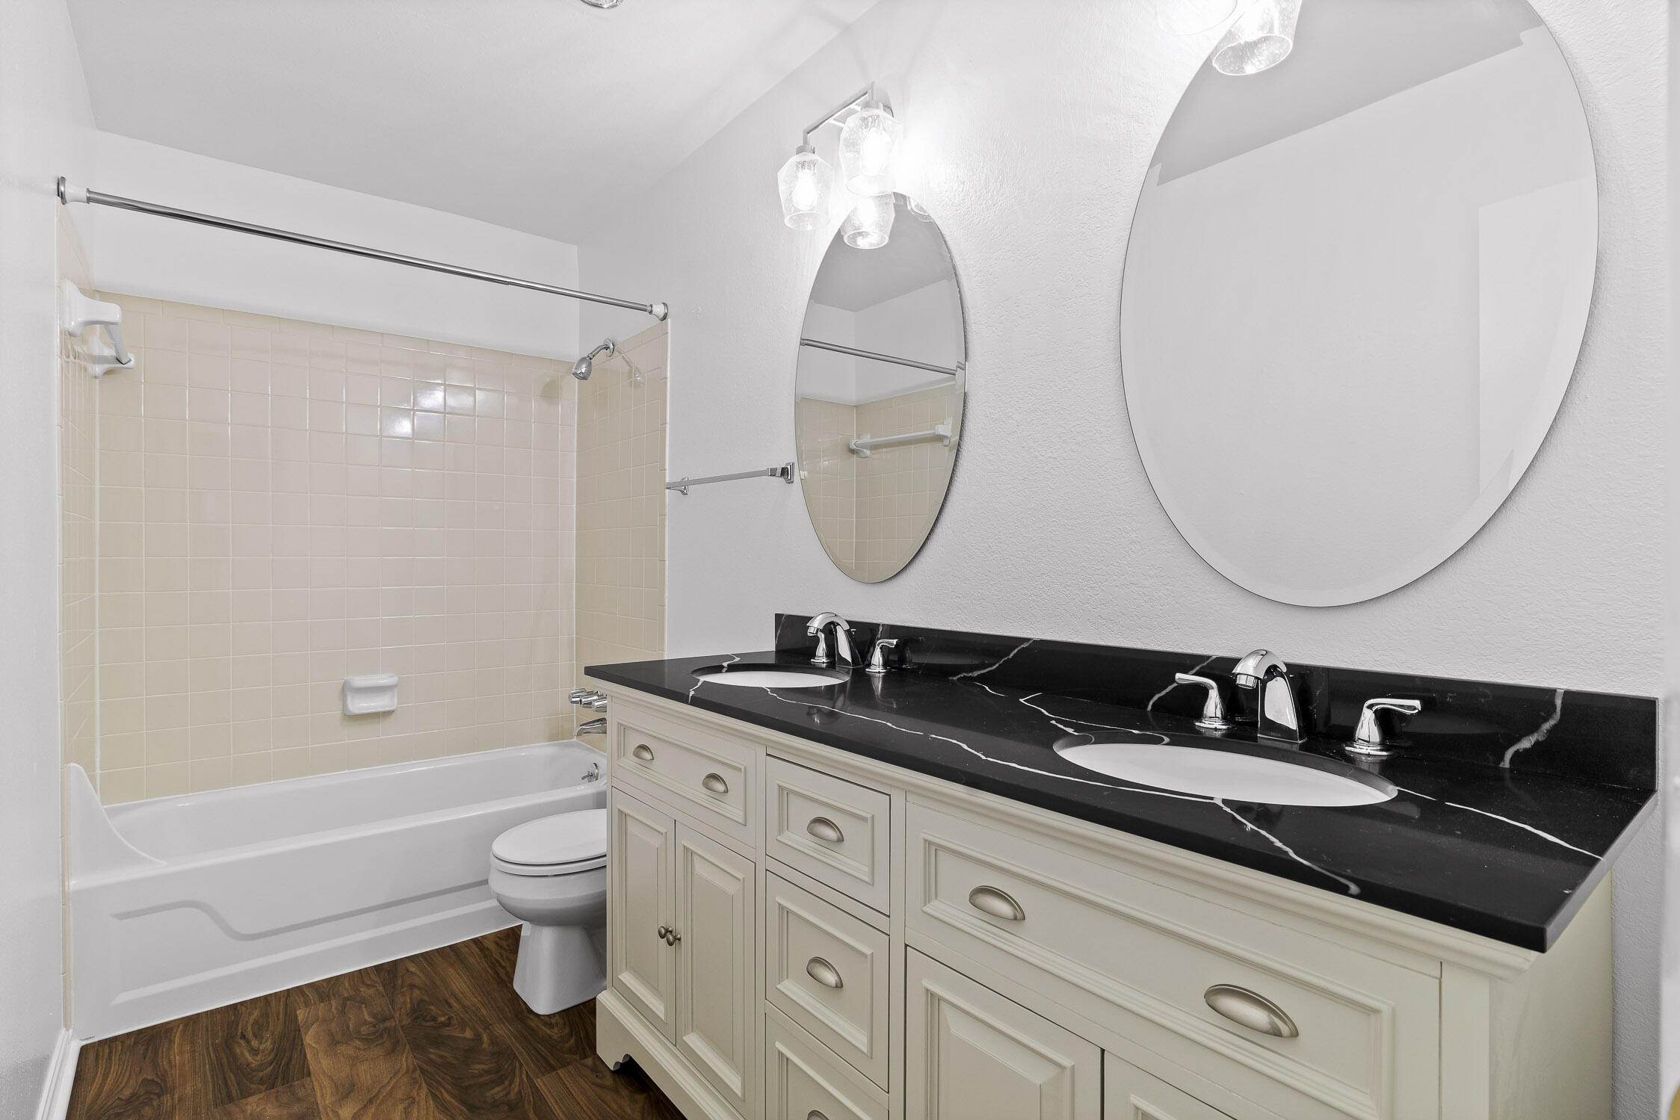
Bathroom with a double vanity, black countertop, twin oval mirrors, and a tiled tub and shower.
Bathroom with a double-sink vanity, black countertop, round mirrors, and tiled tub-shower.
Empty room with dark wood-look flooring and a large window with white blinds.
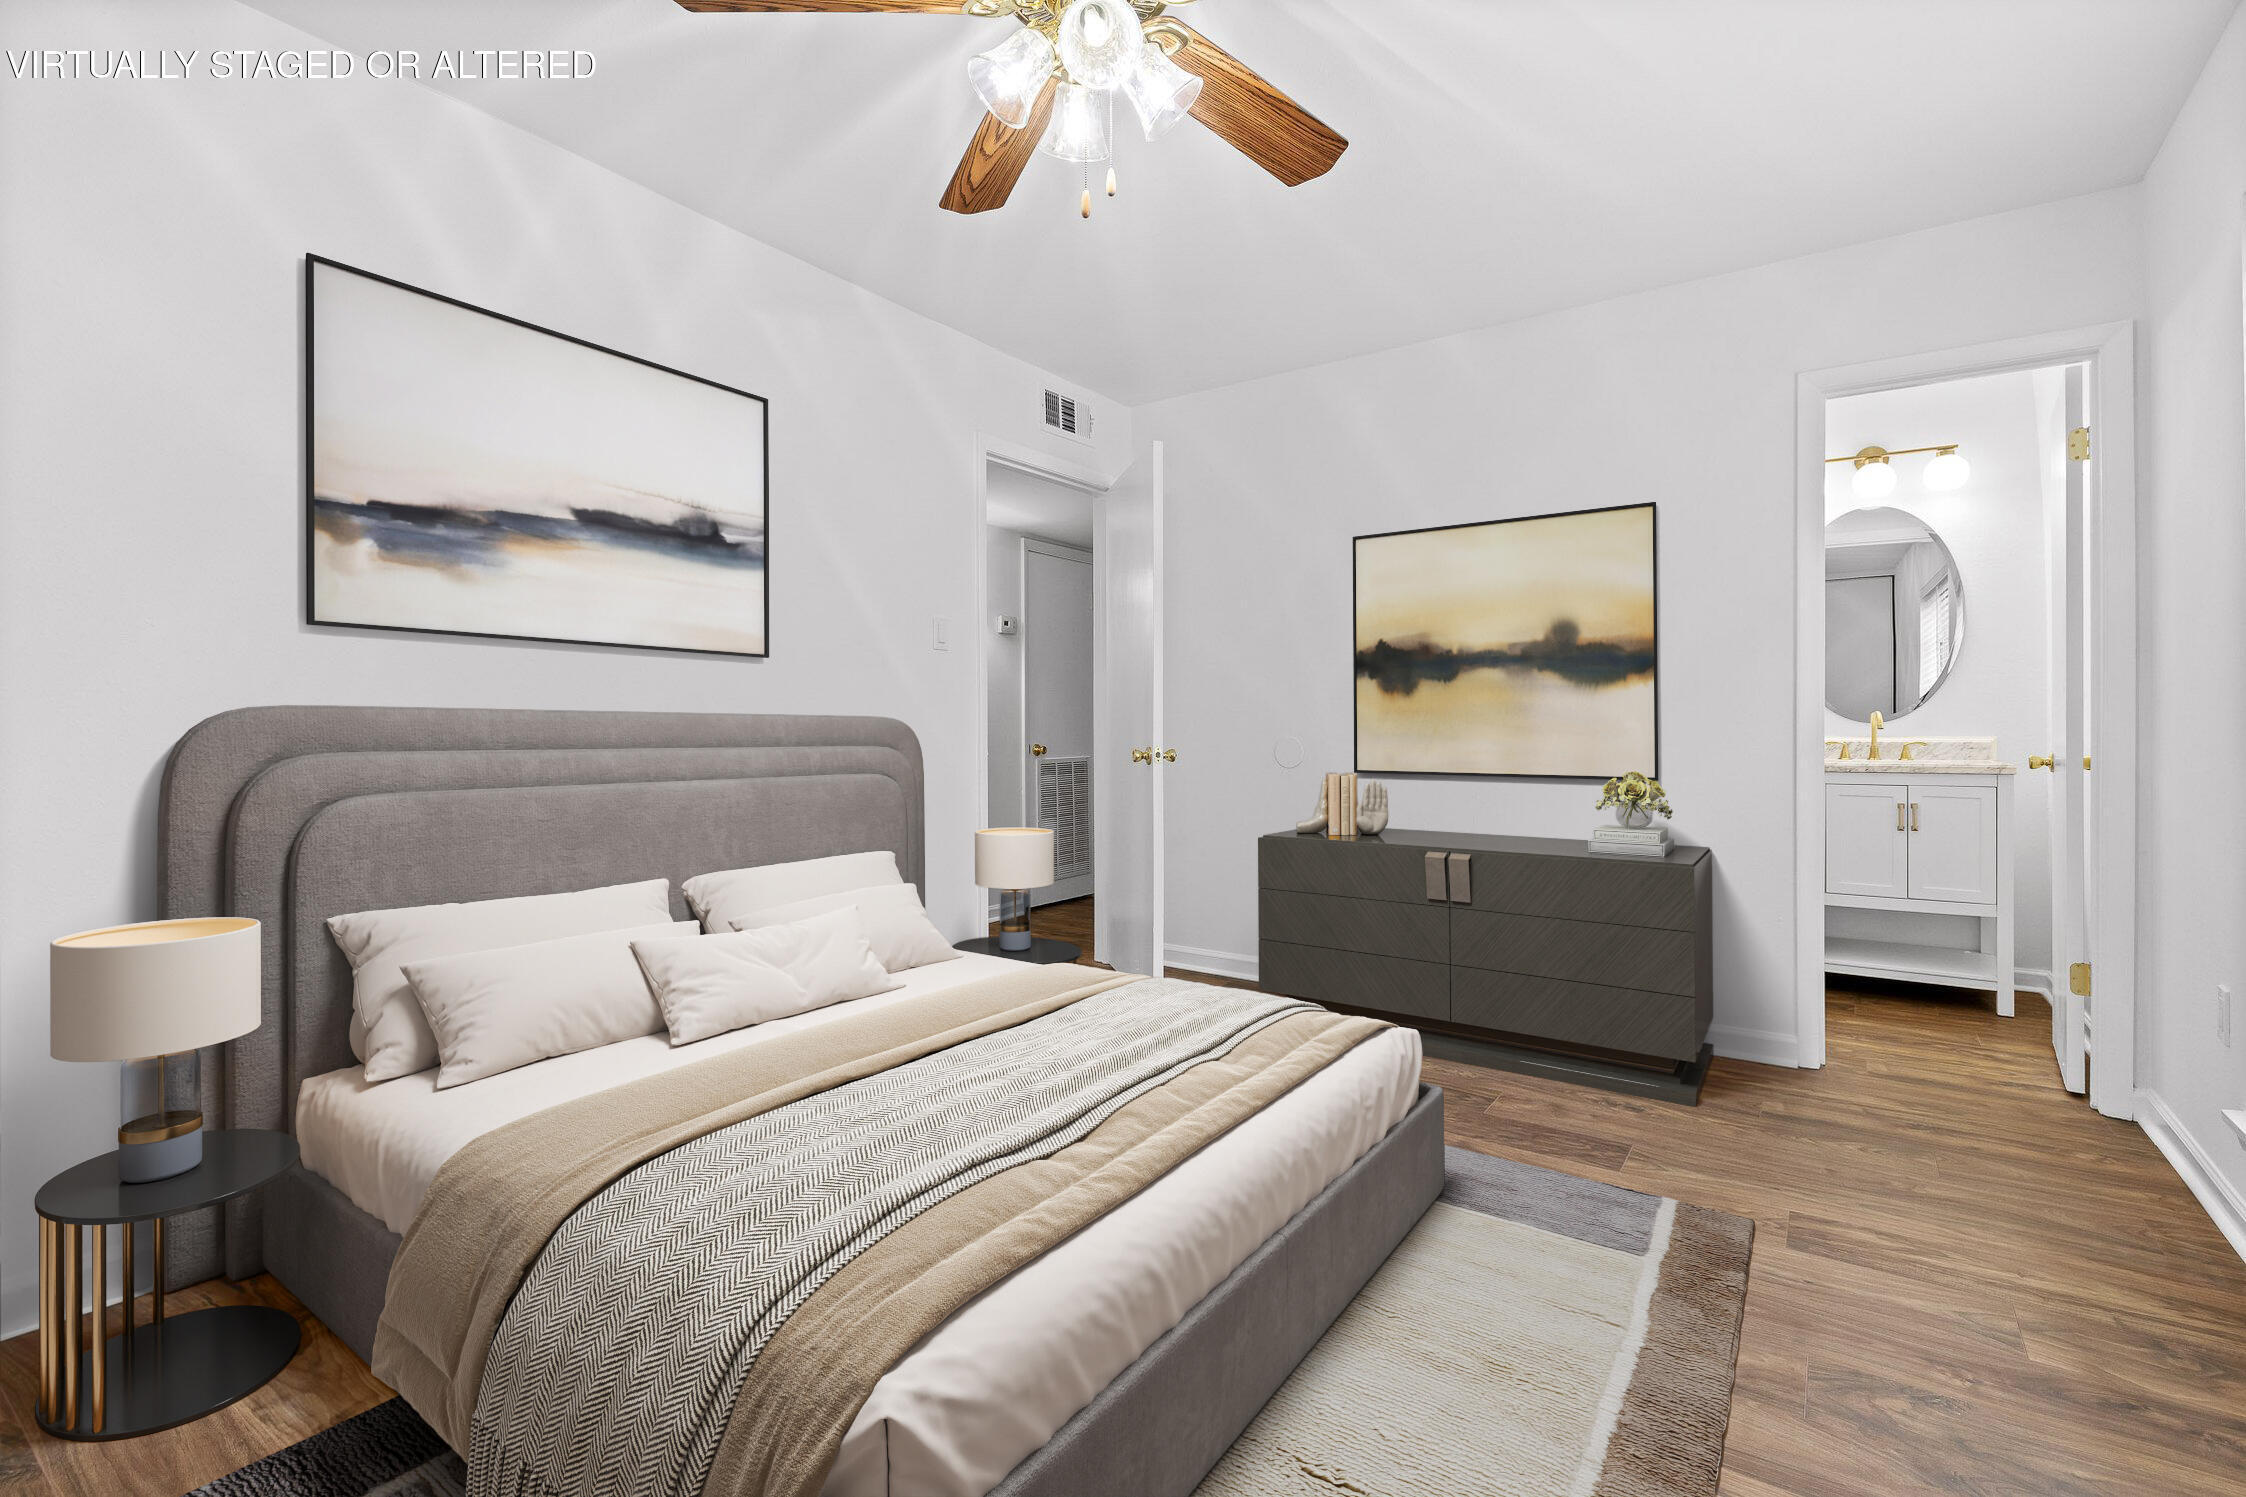
Virtually staged bedroom with a gray upholstered bed, neutral bedding, dark dresser, and adjoining bathroom.
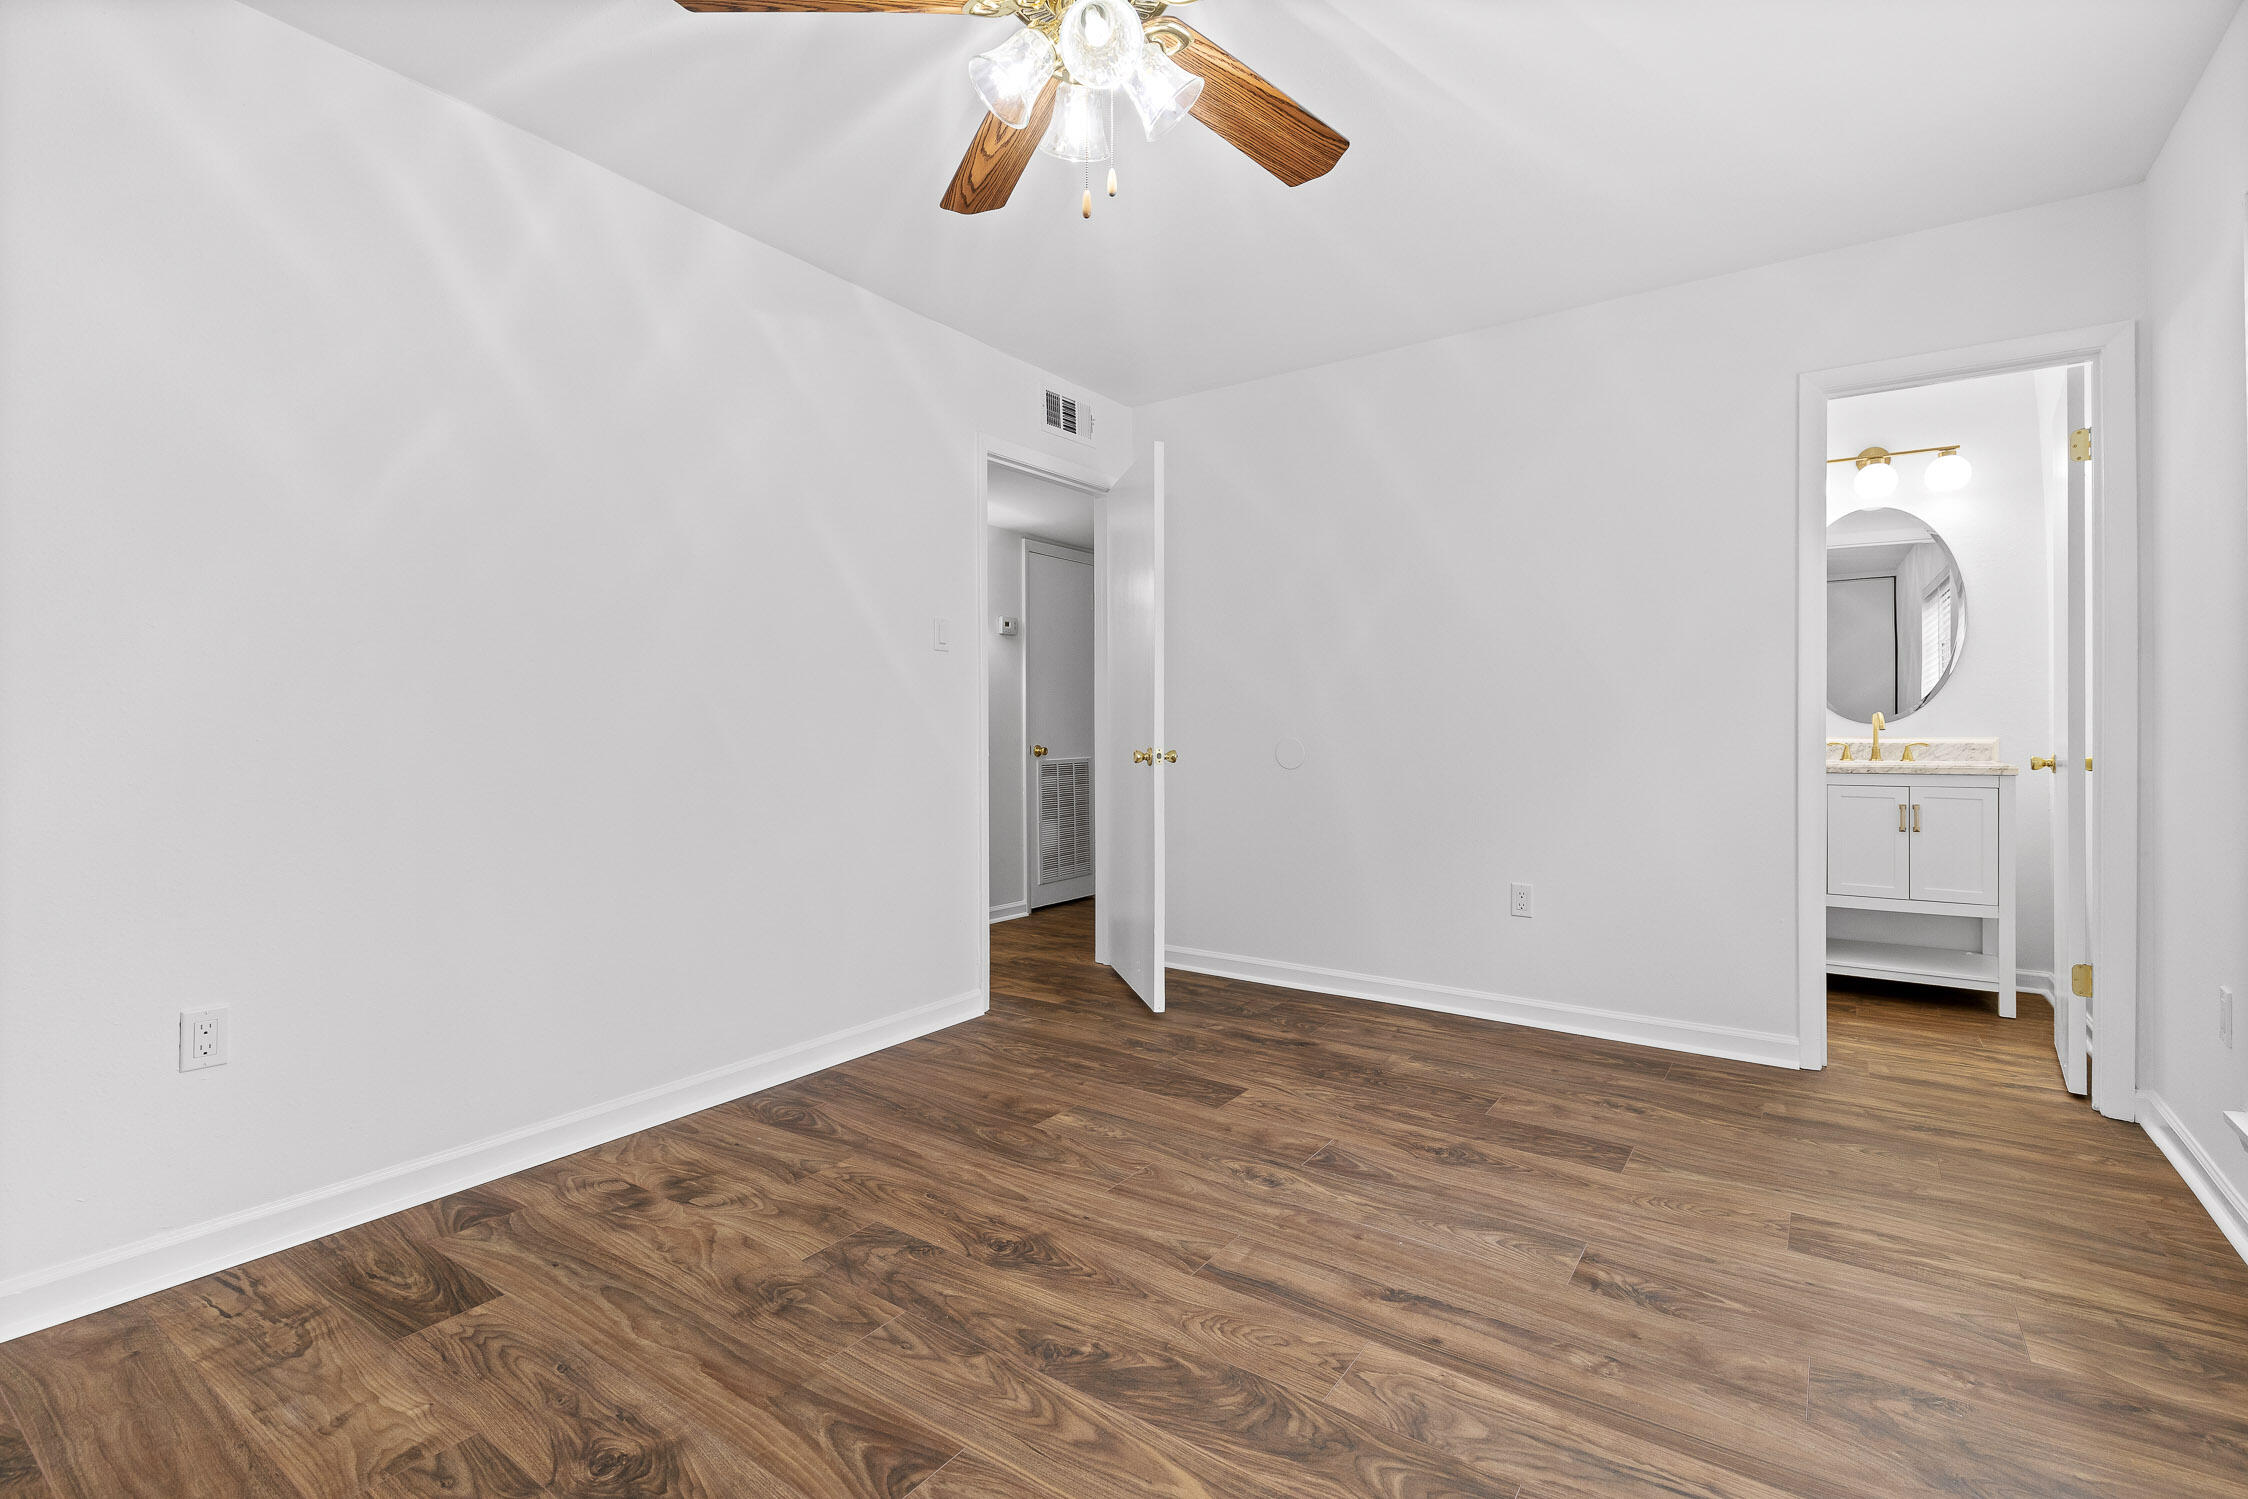
Empty room with wood-look flooring and a ceiling fan, opening onto a bathroom.
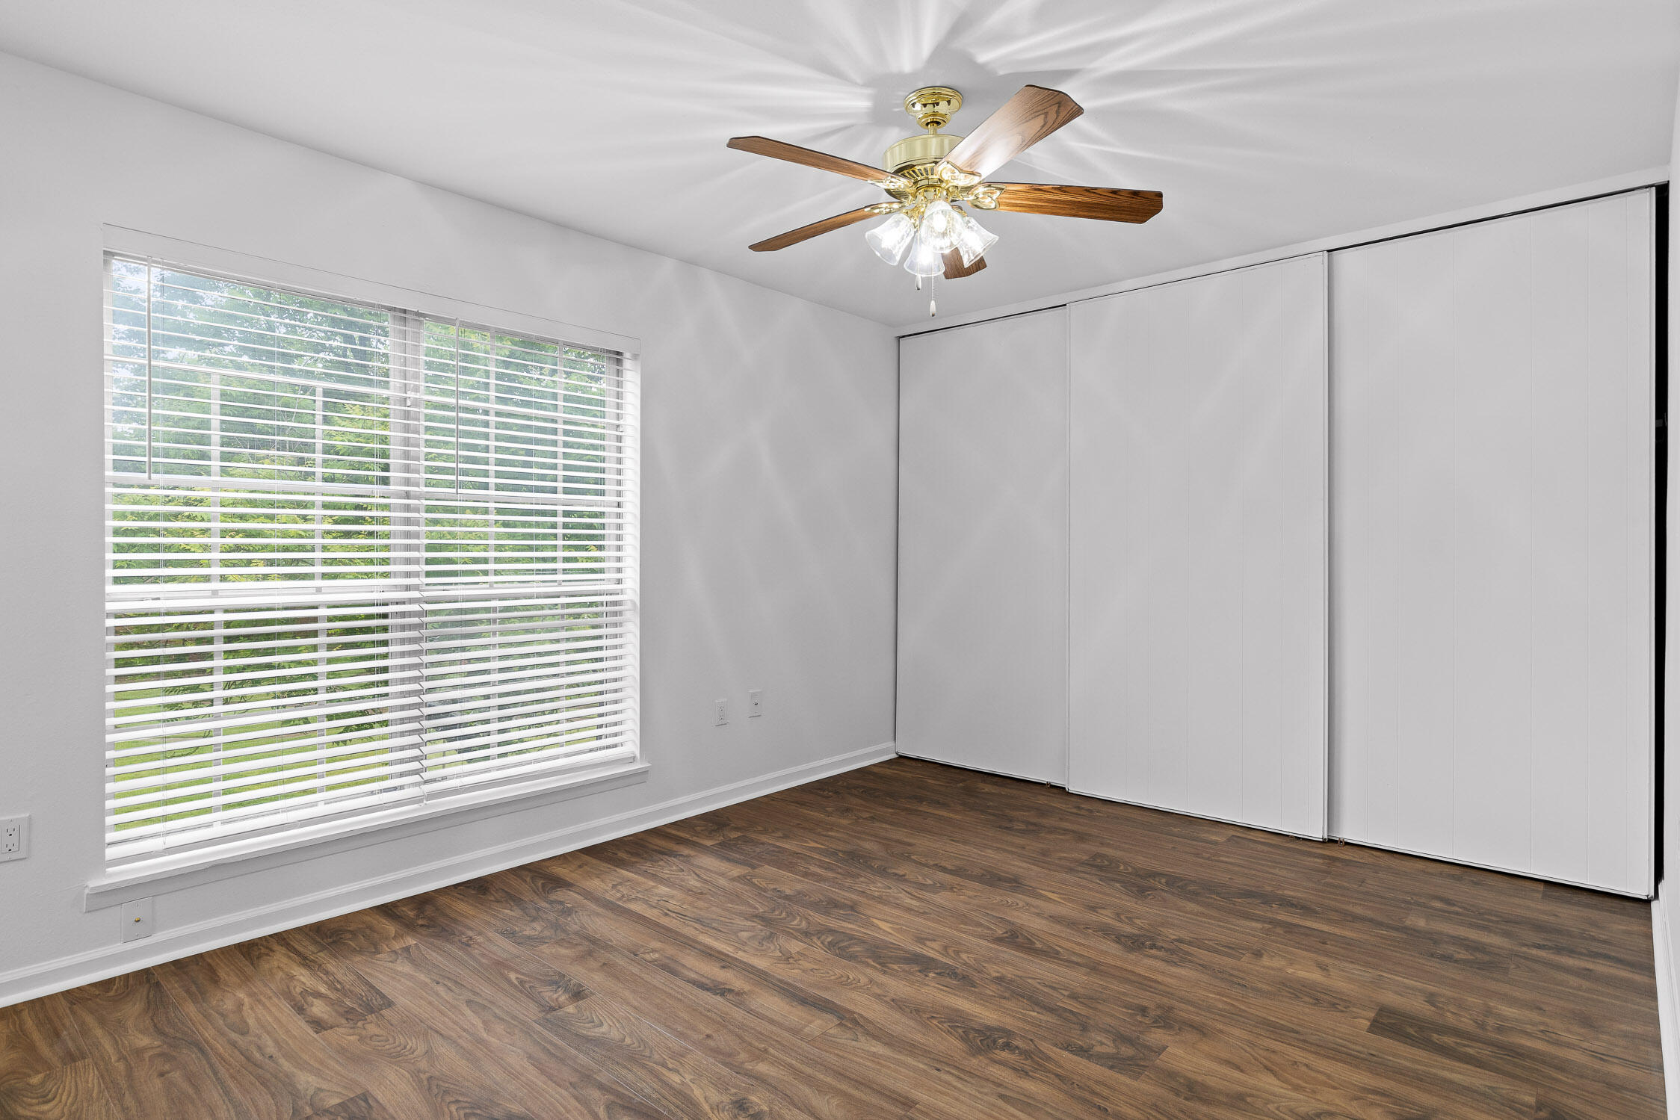
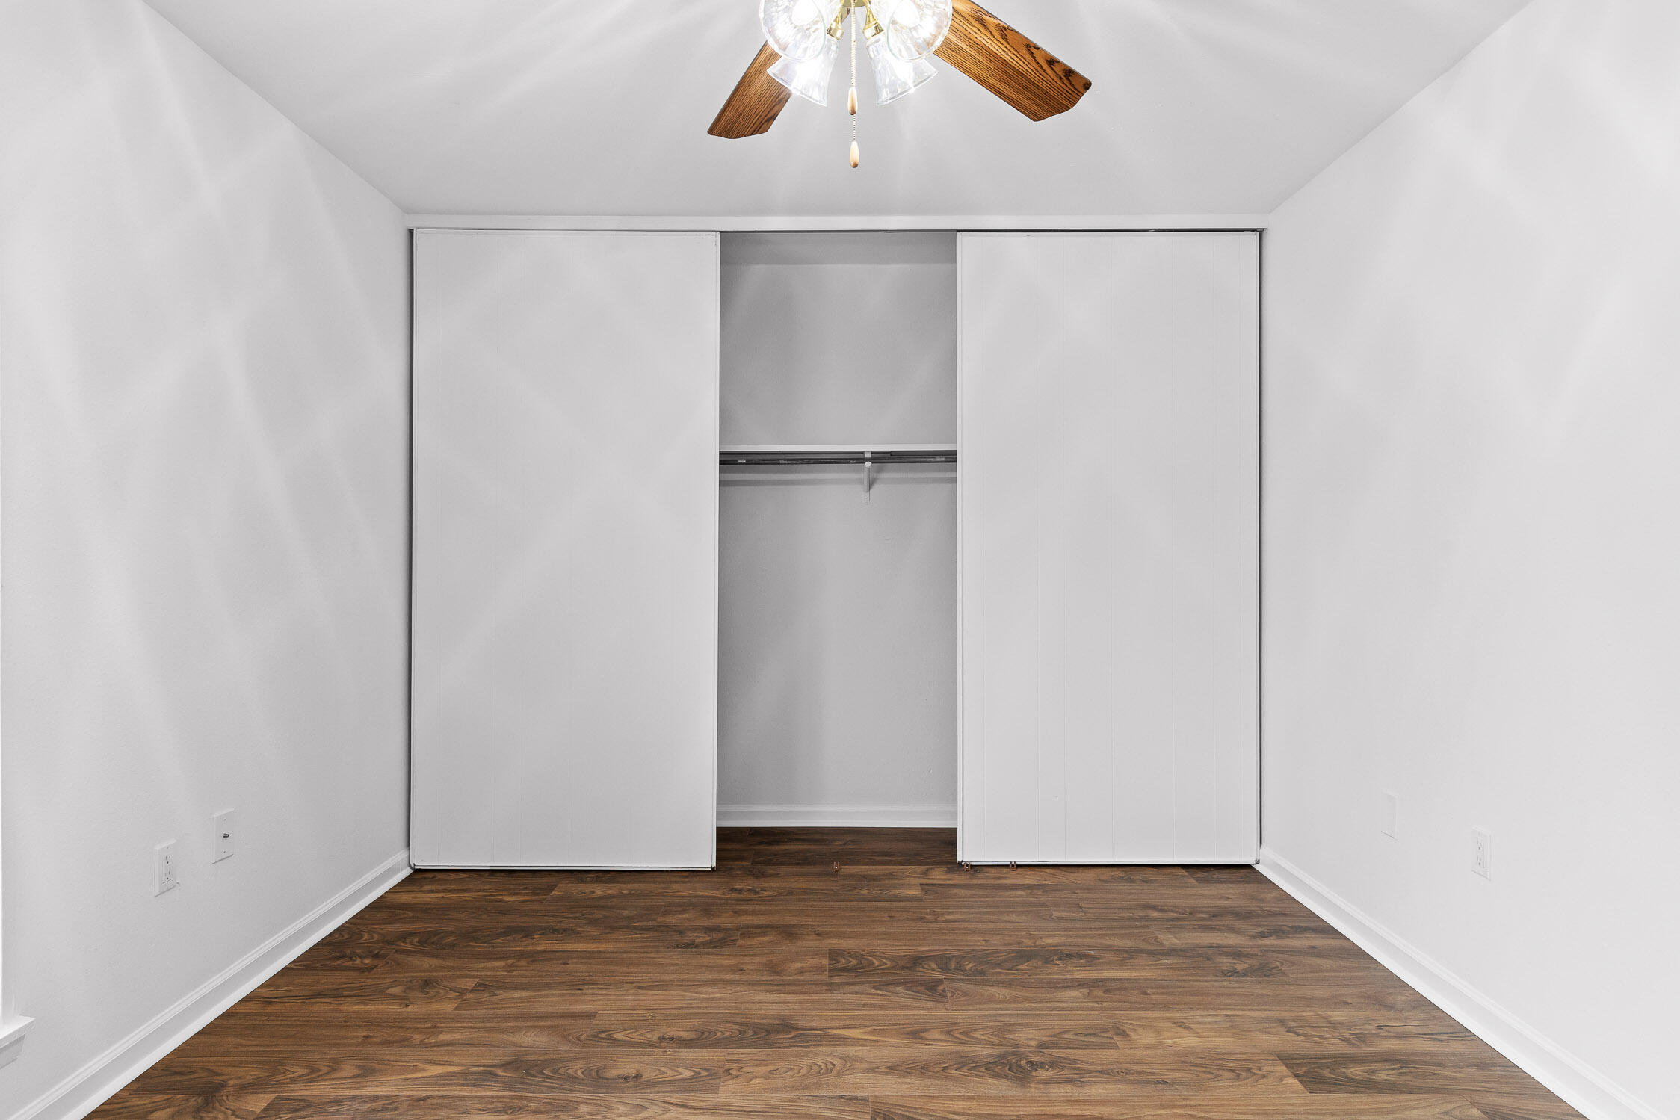
Empty bedroom with wide window, sliding closet doors, dark wood floors, and a lit ceiling fan.
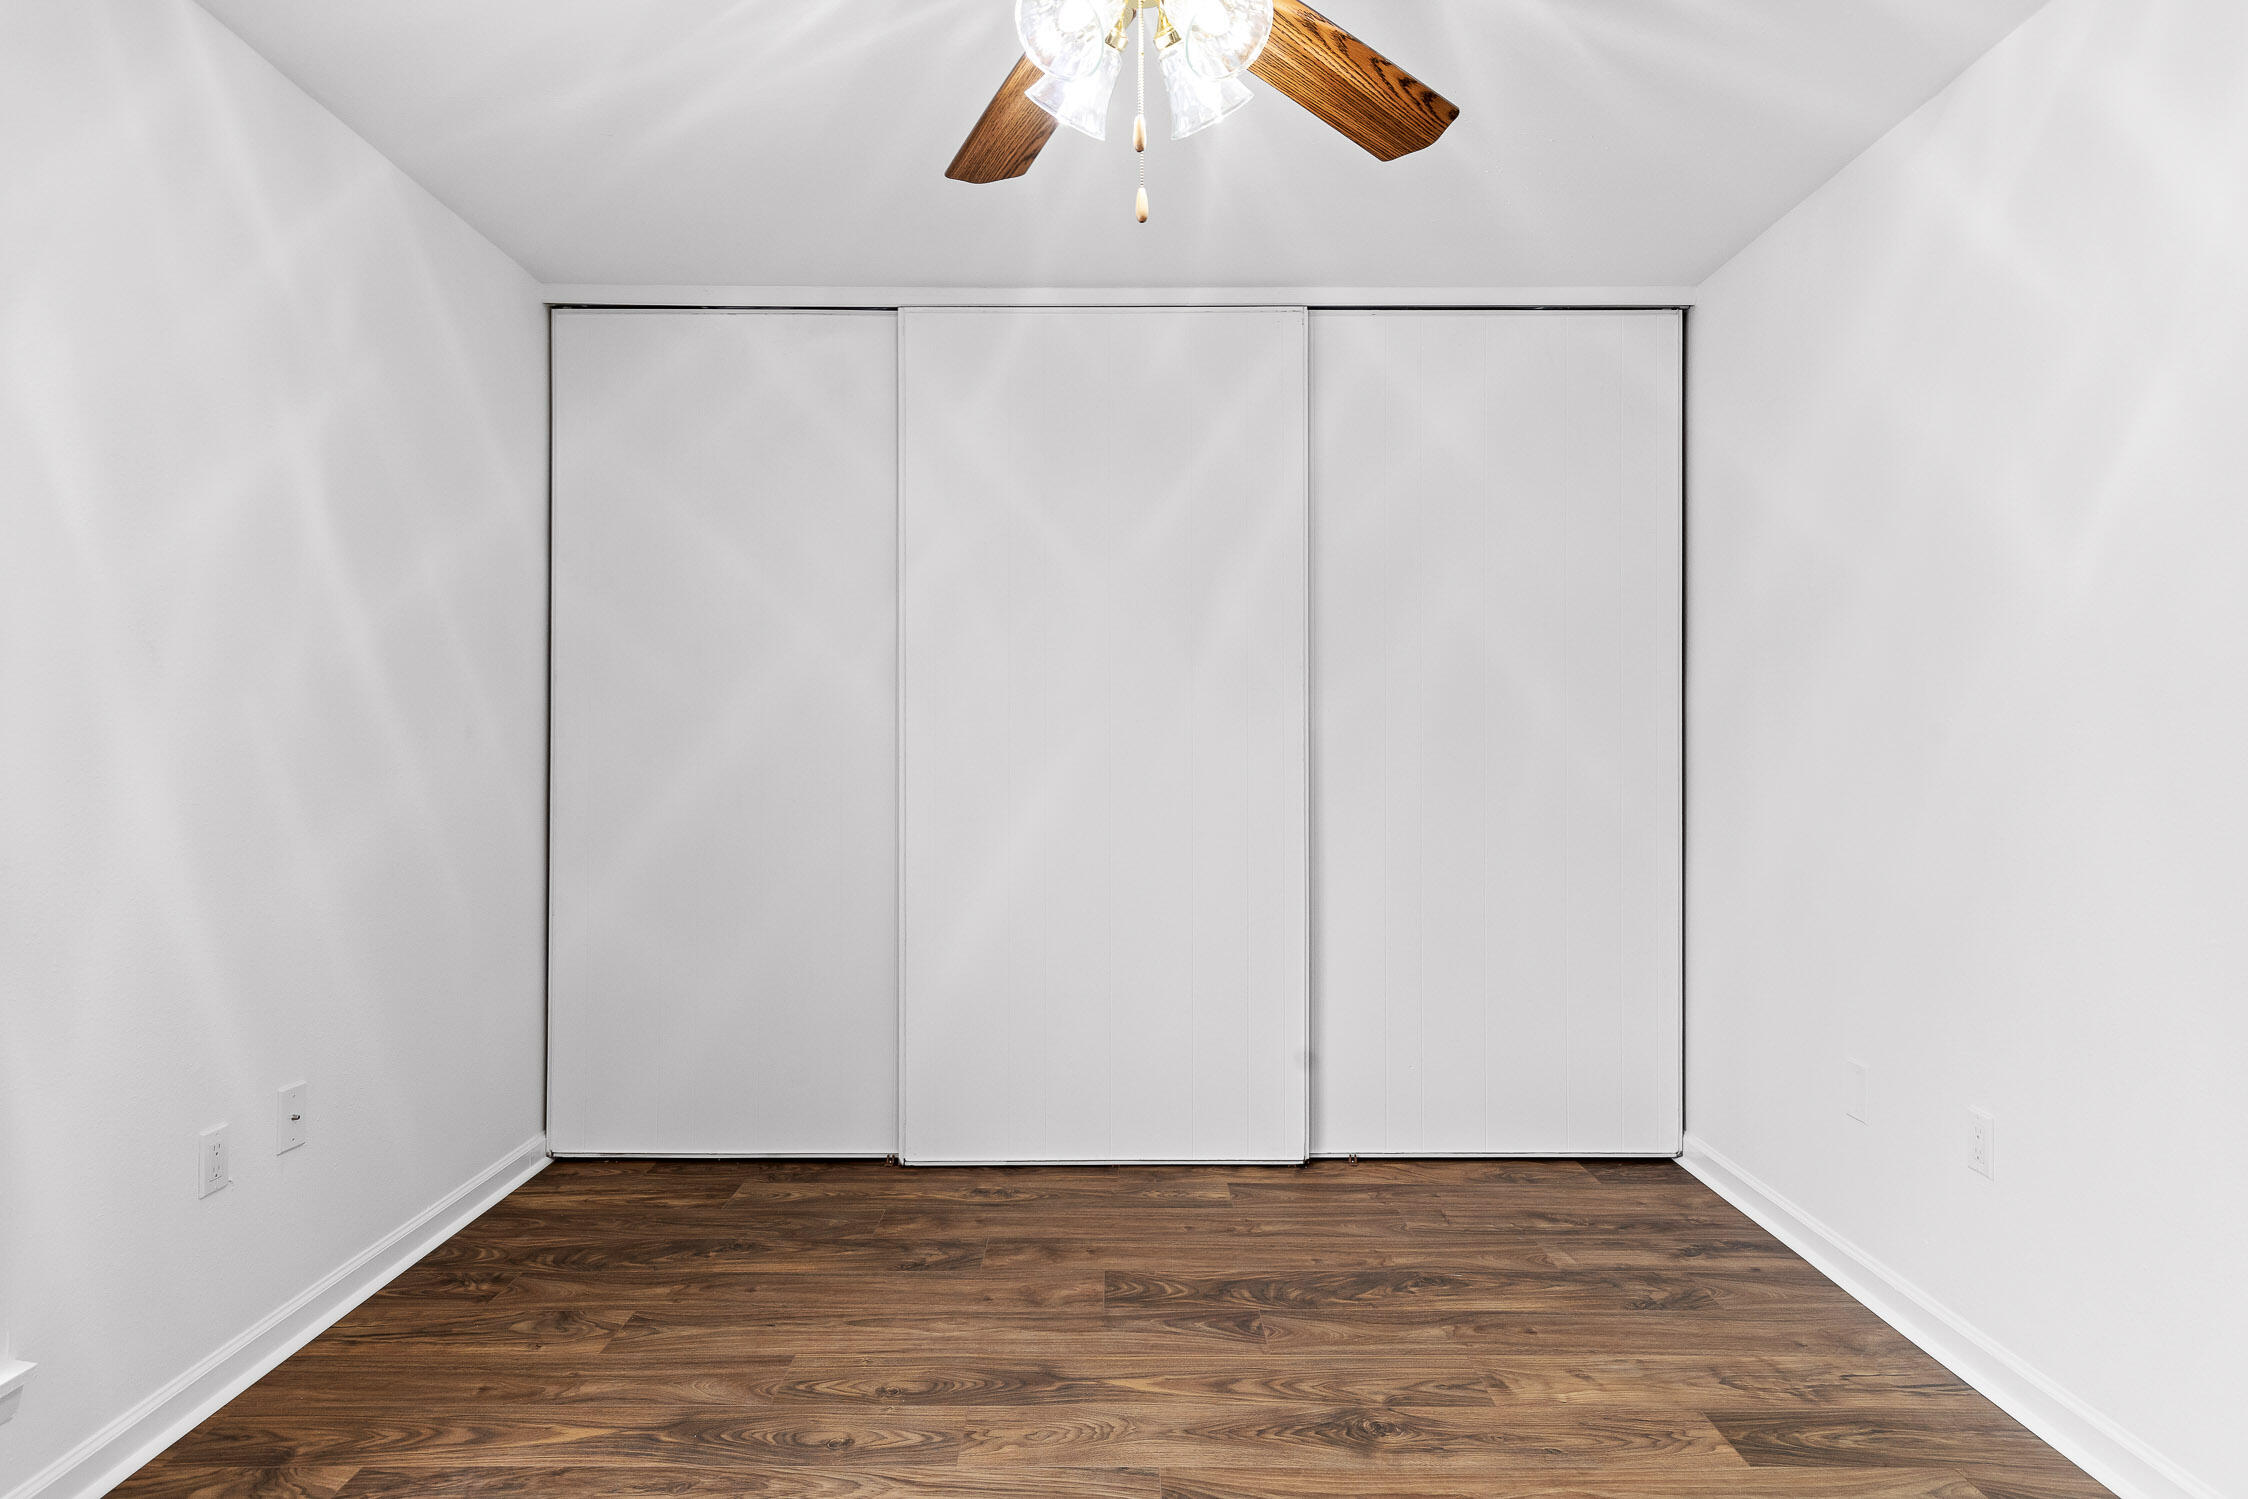
Empty room with sliding closet doors, dark wood flooring, and a ceiling fan.
Empty room with a partly open sliding-door closet and dark wood flooring.
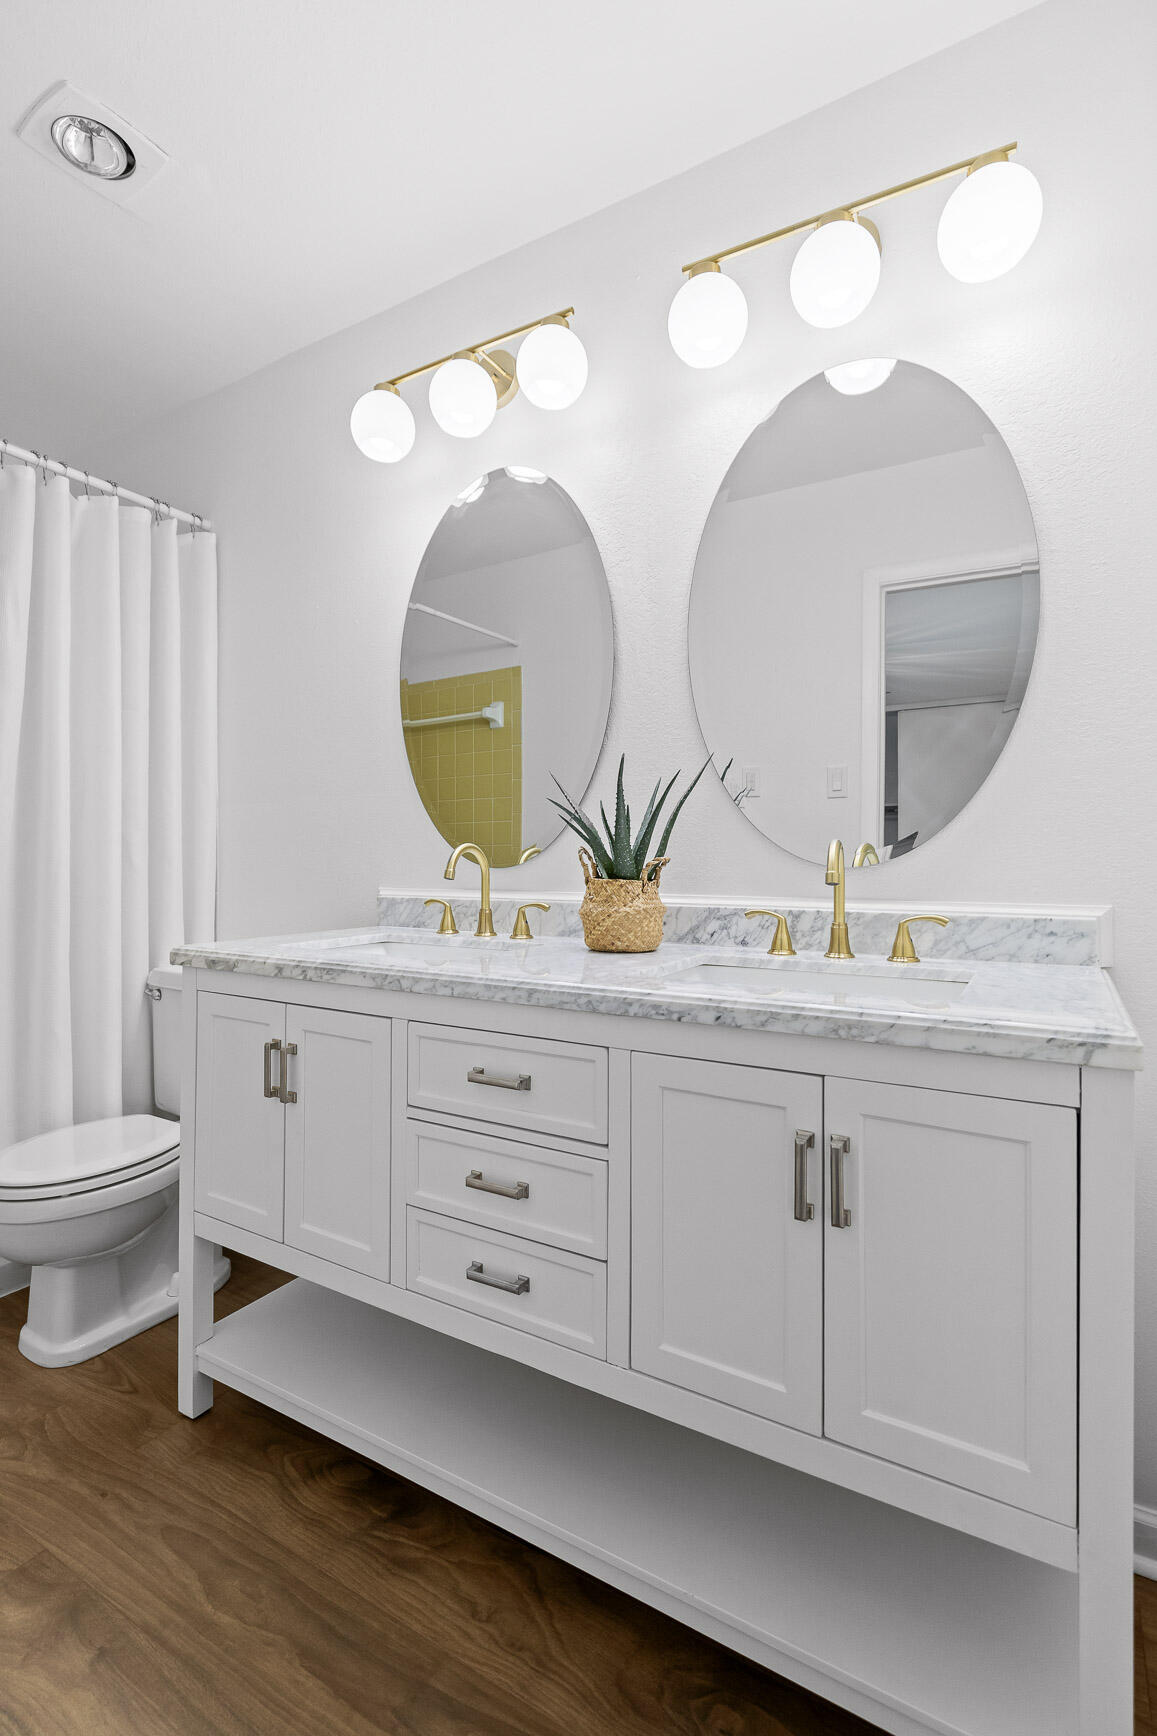
Bathroom with a white double vanity, marble counter, oval mirrors, and brass fixtures.
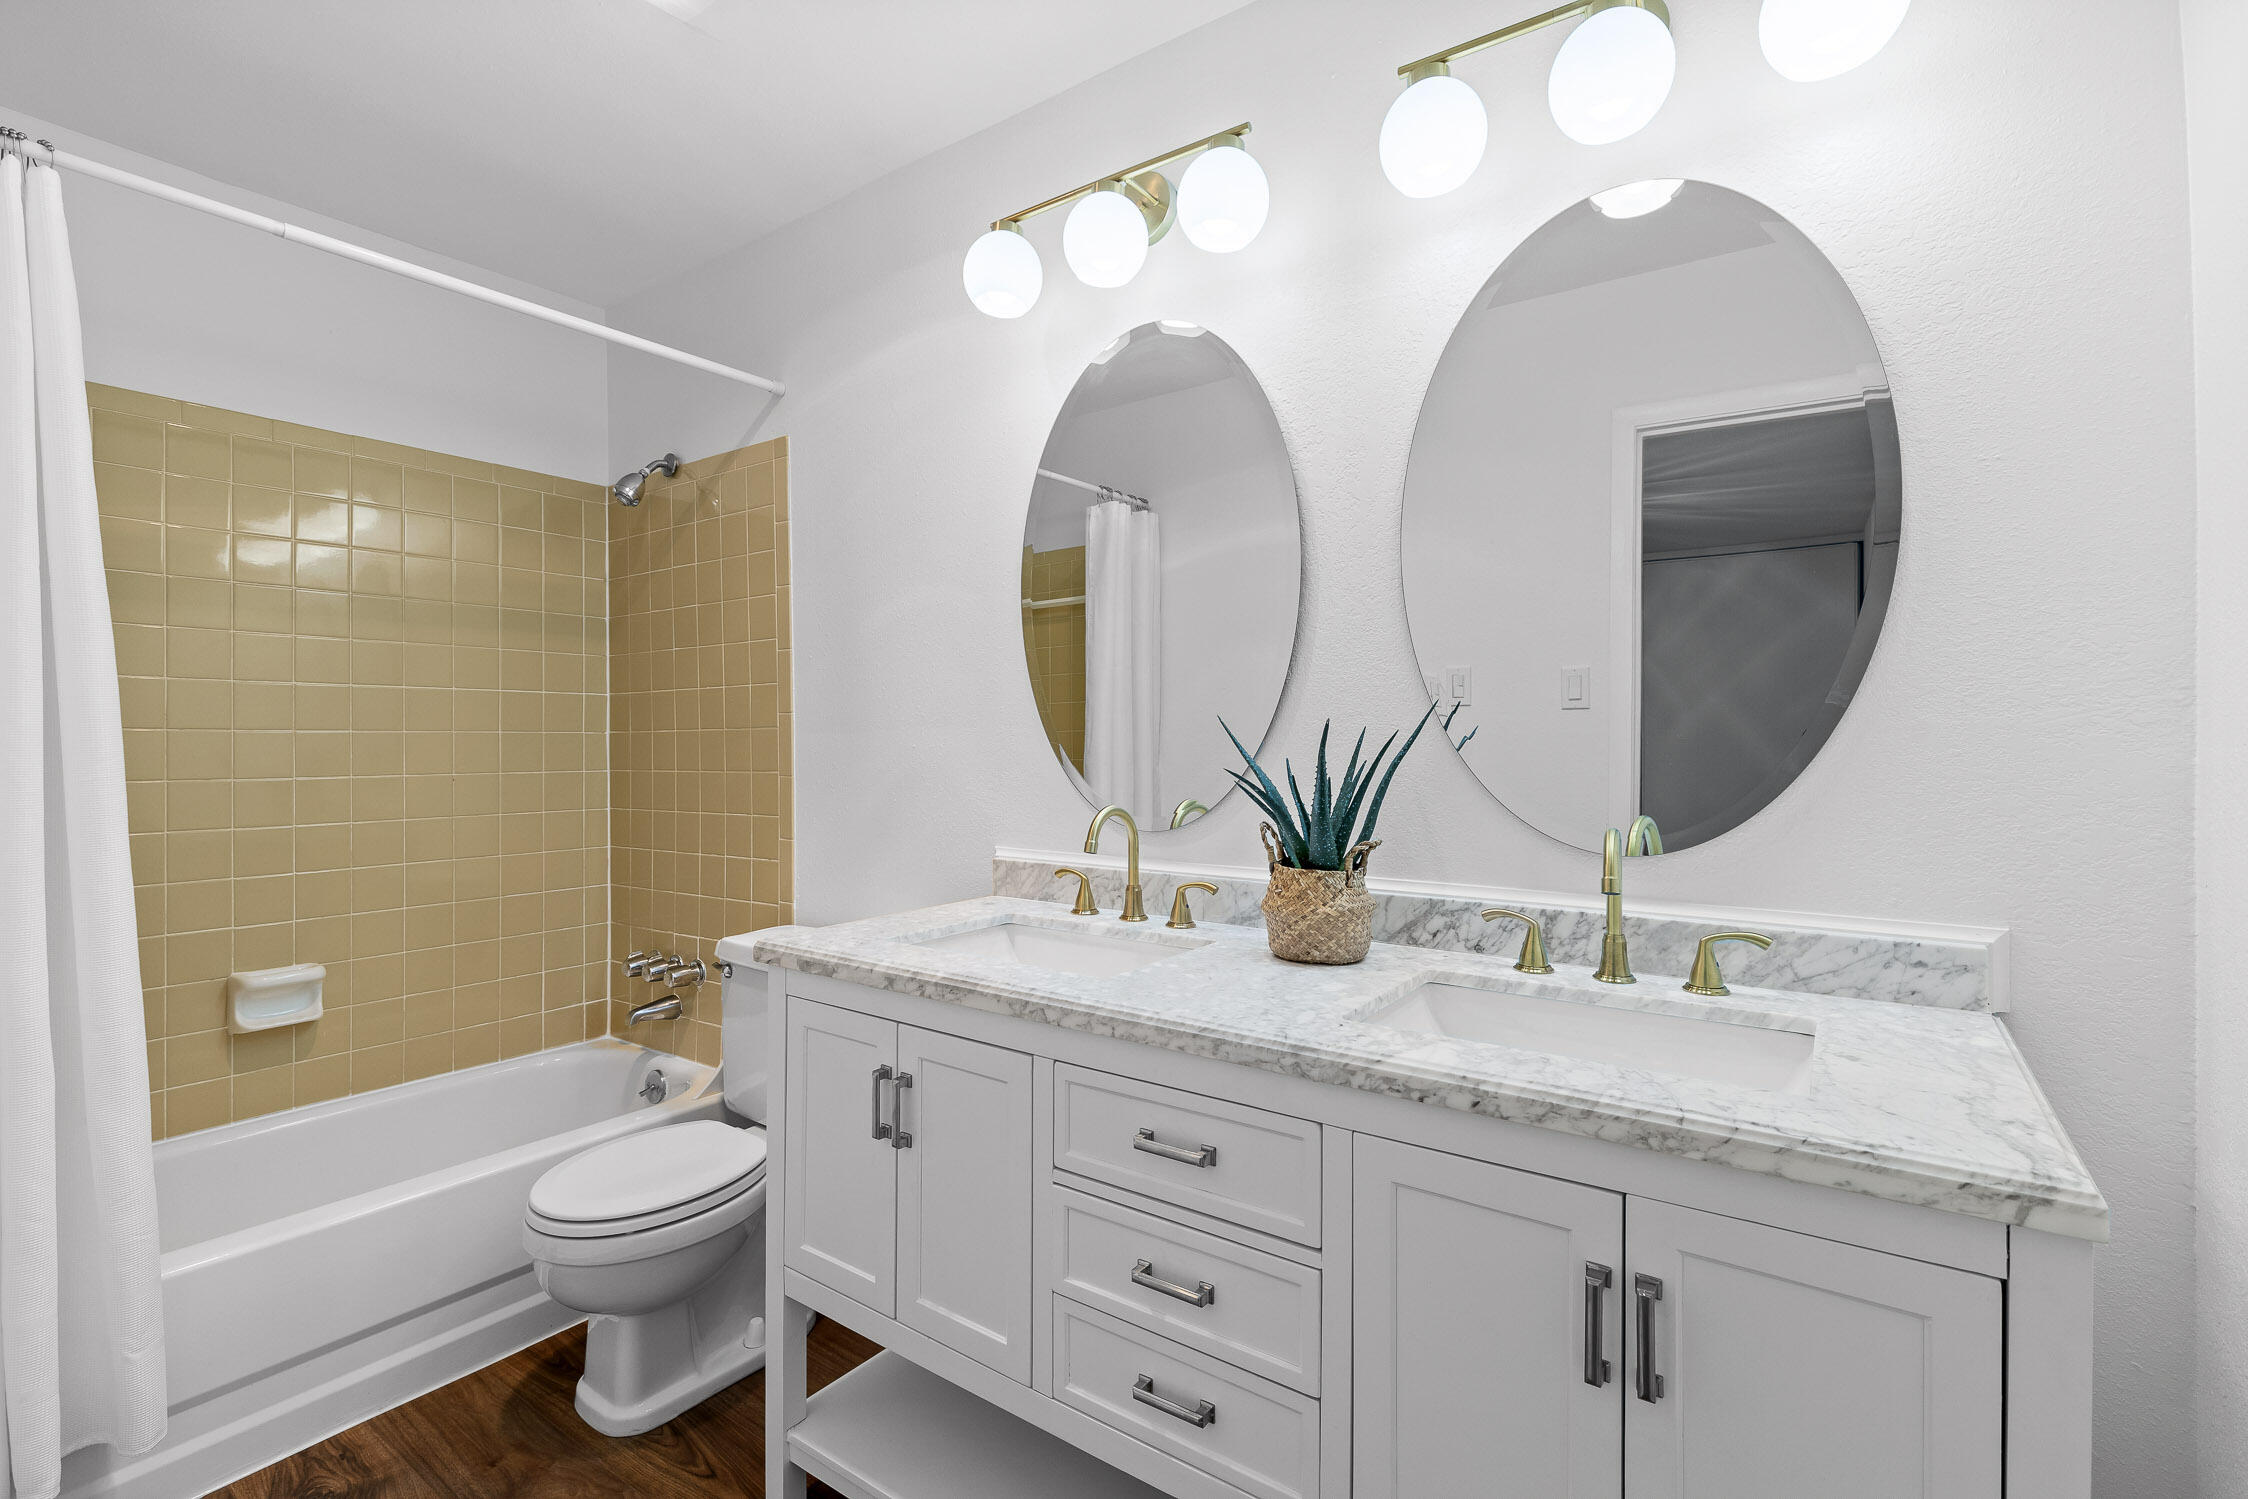
Bathroom with a marble double vanity, oval mirrors, brass fixtures, and tan tile around the bathtub.
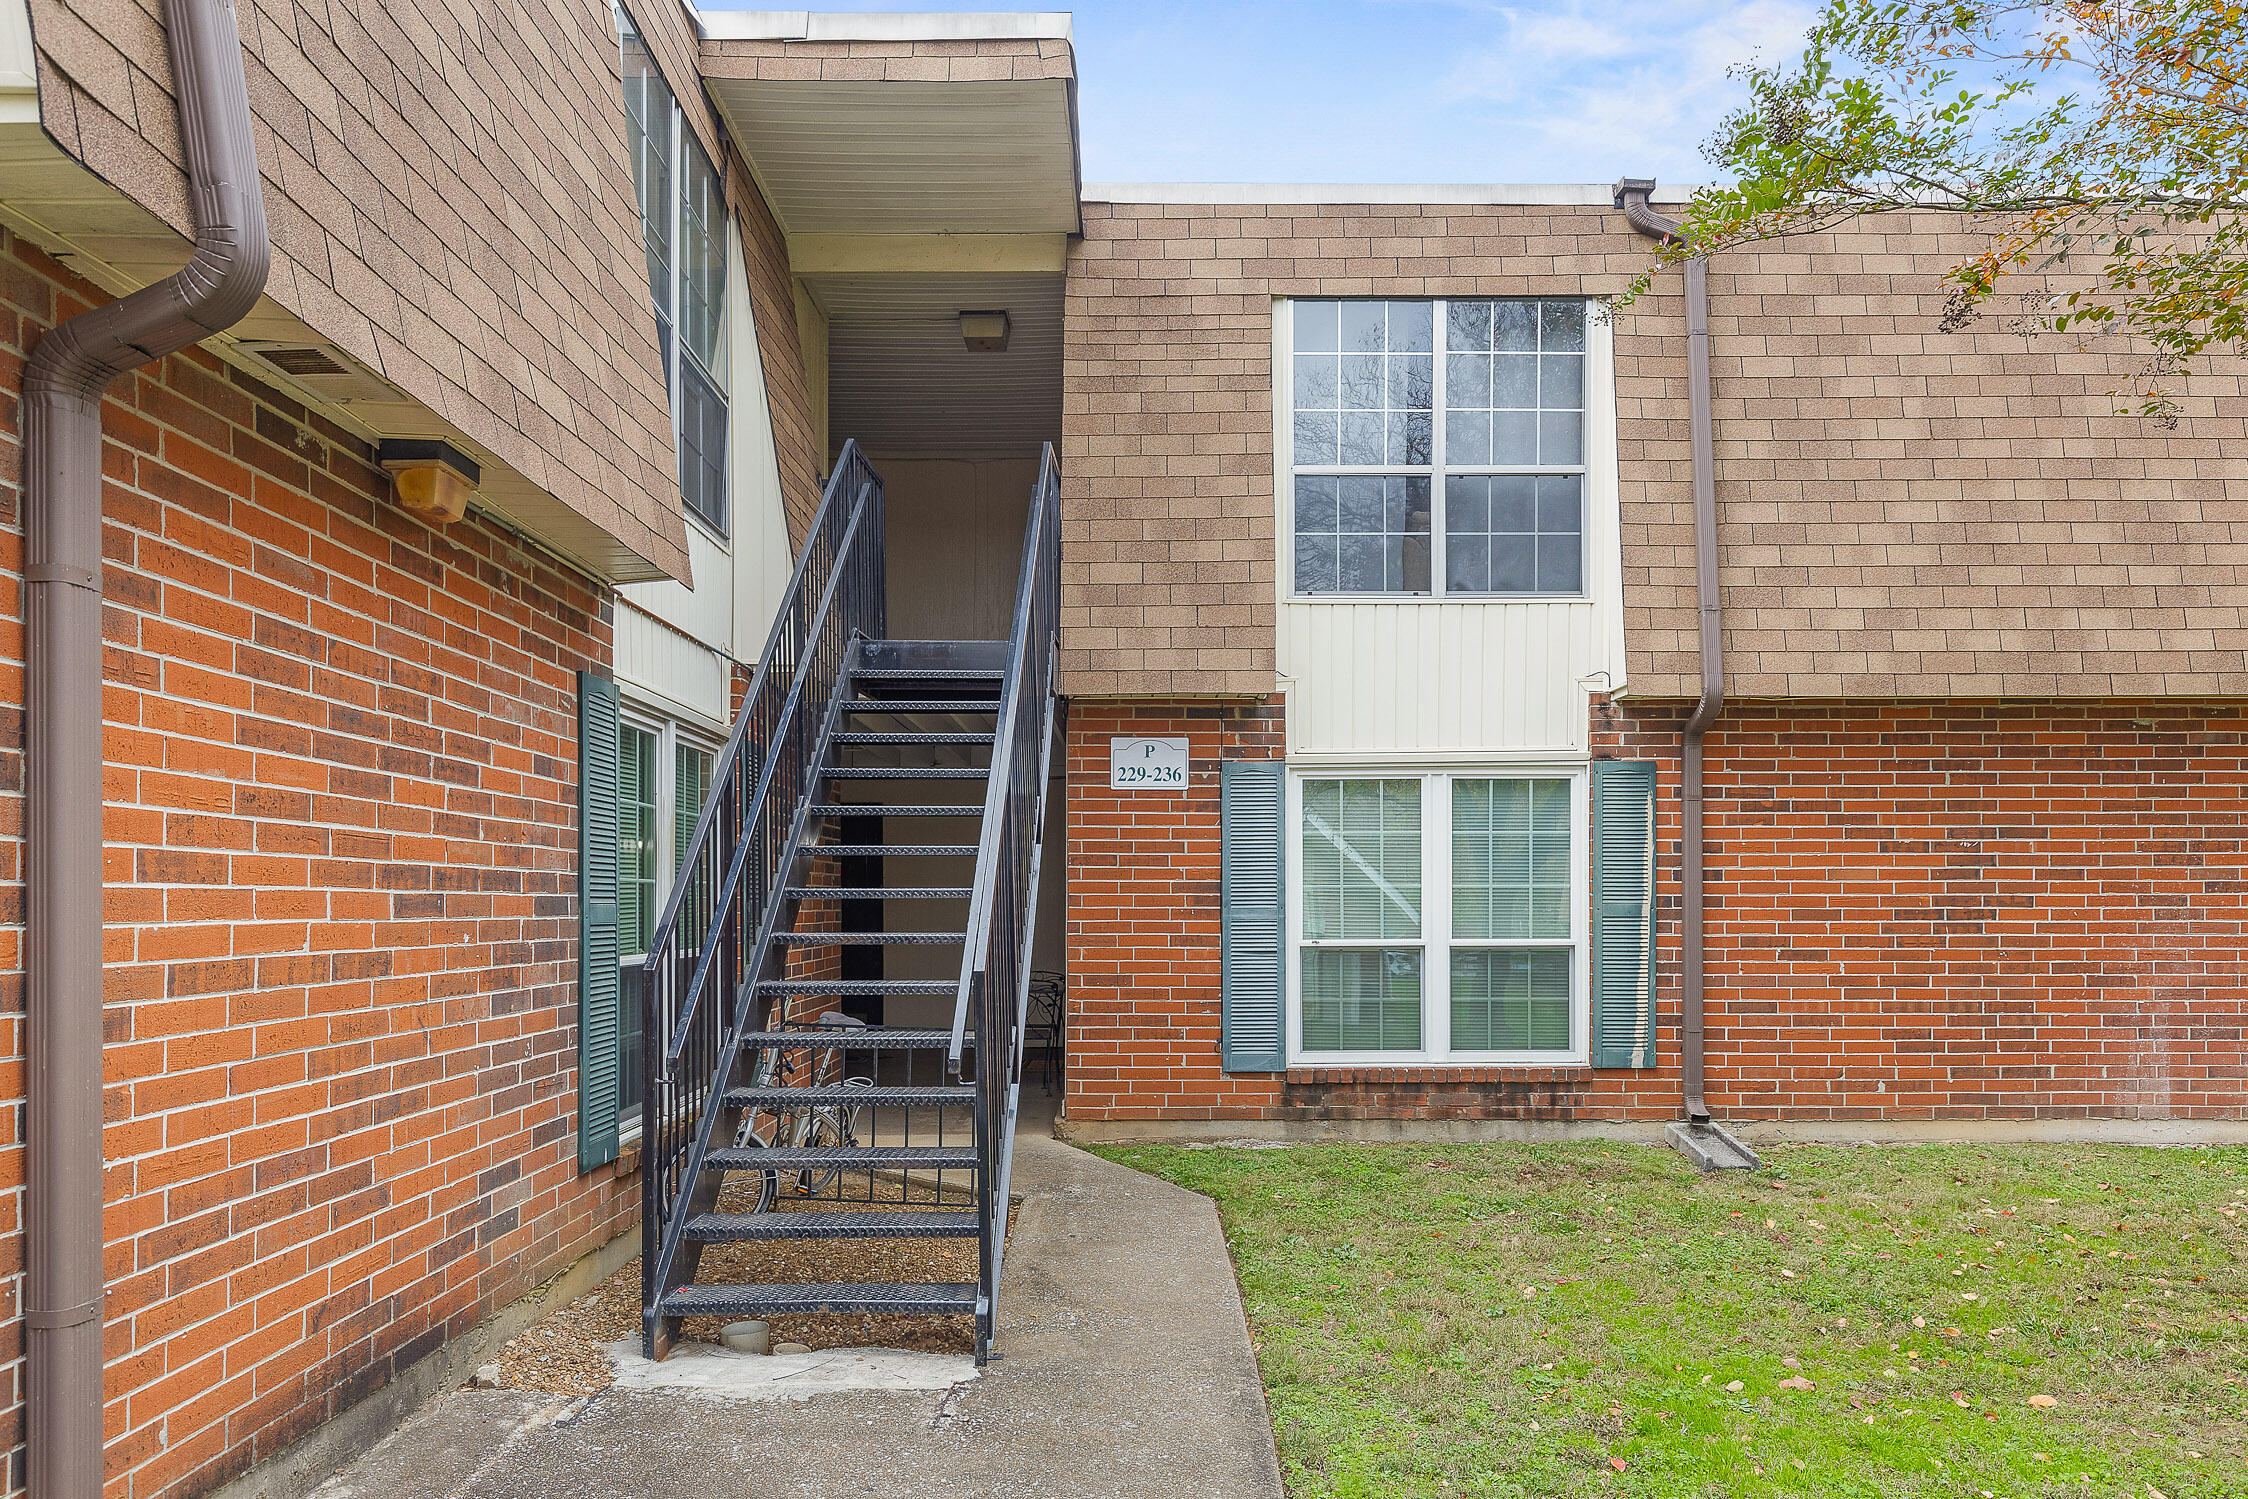
Brick condominium exterior with black metal stairs leading to an upper-level entrance.
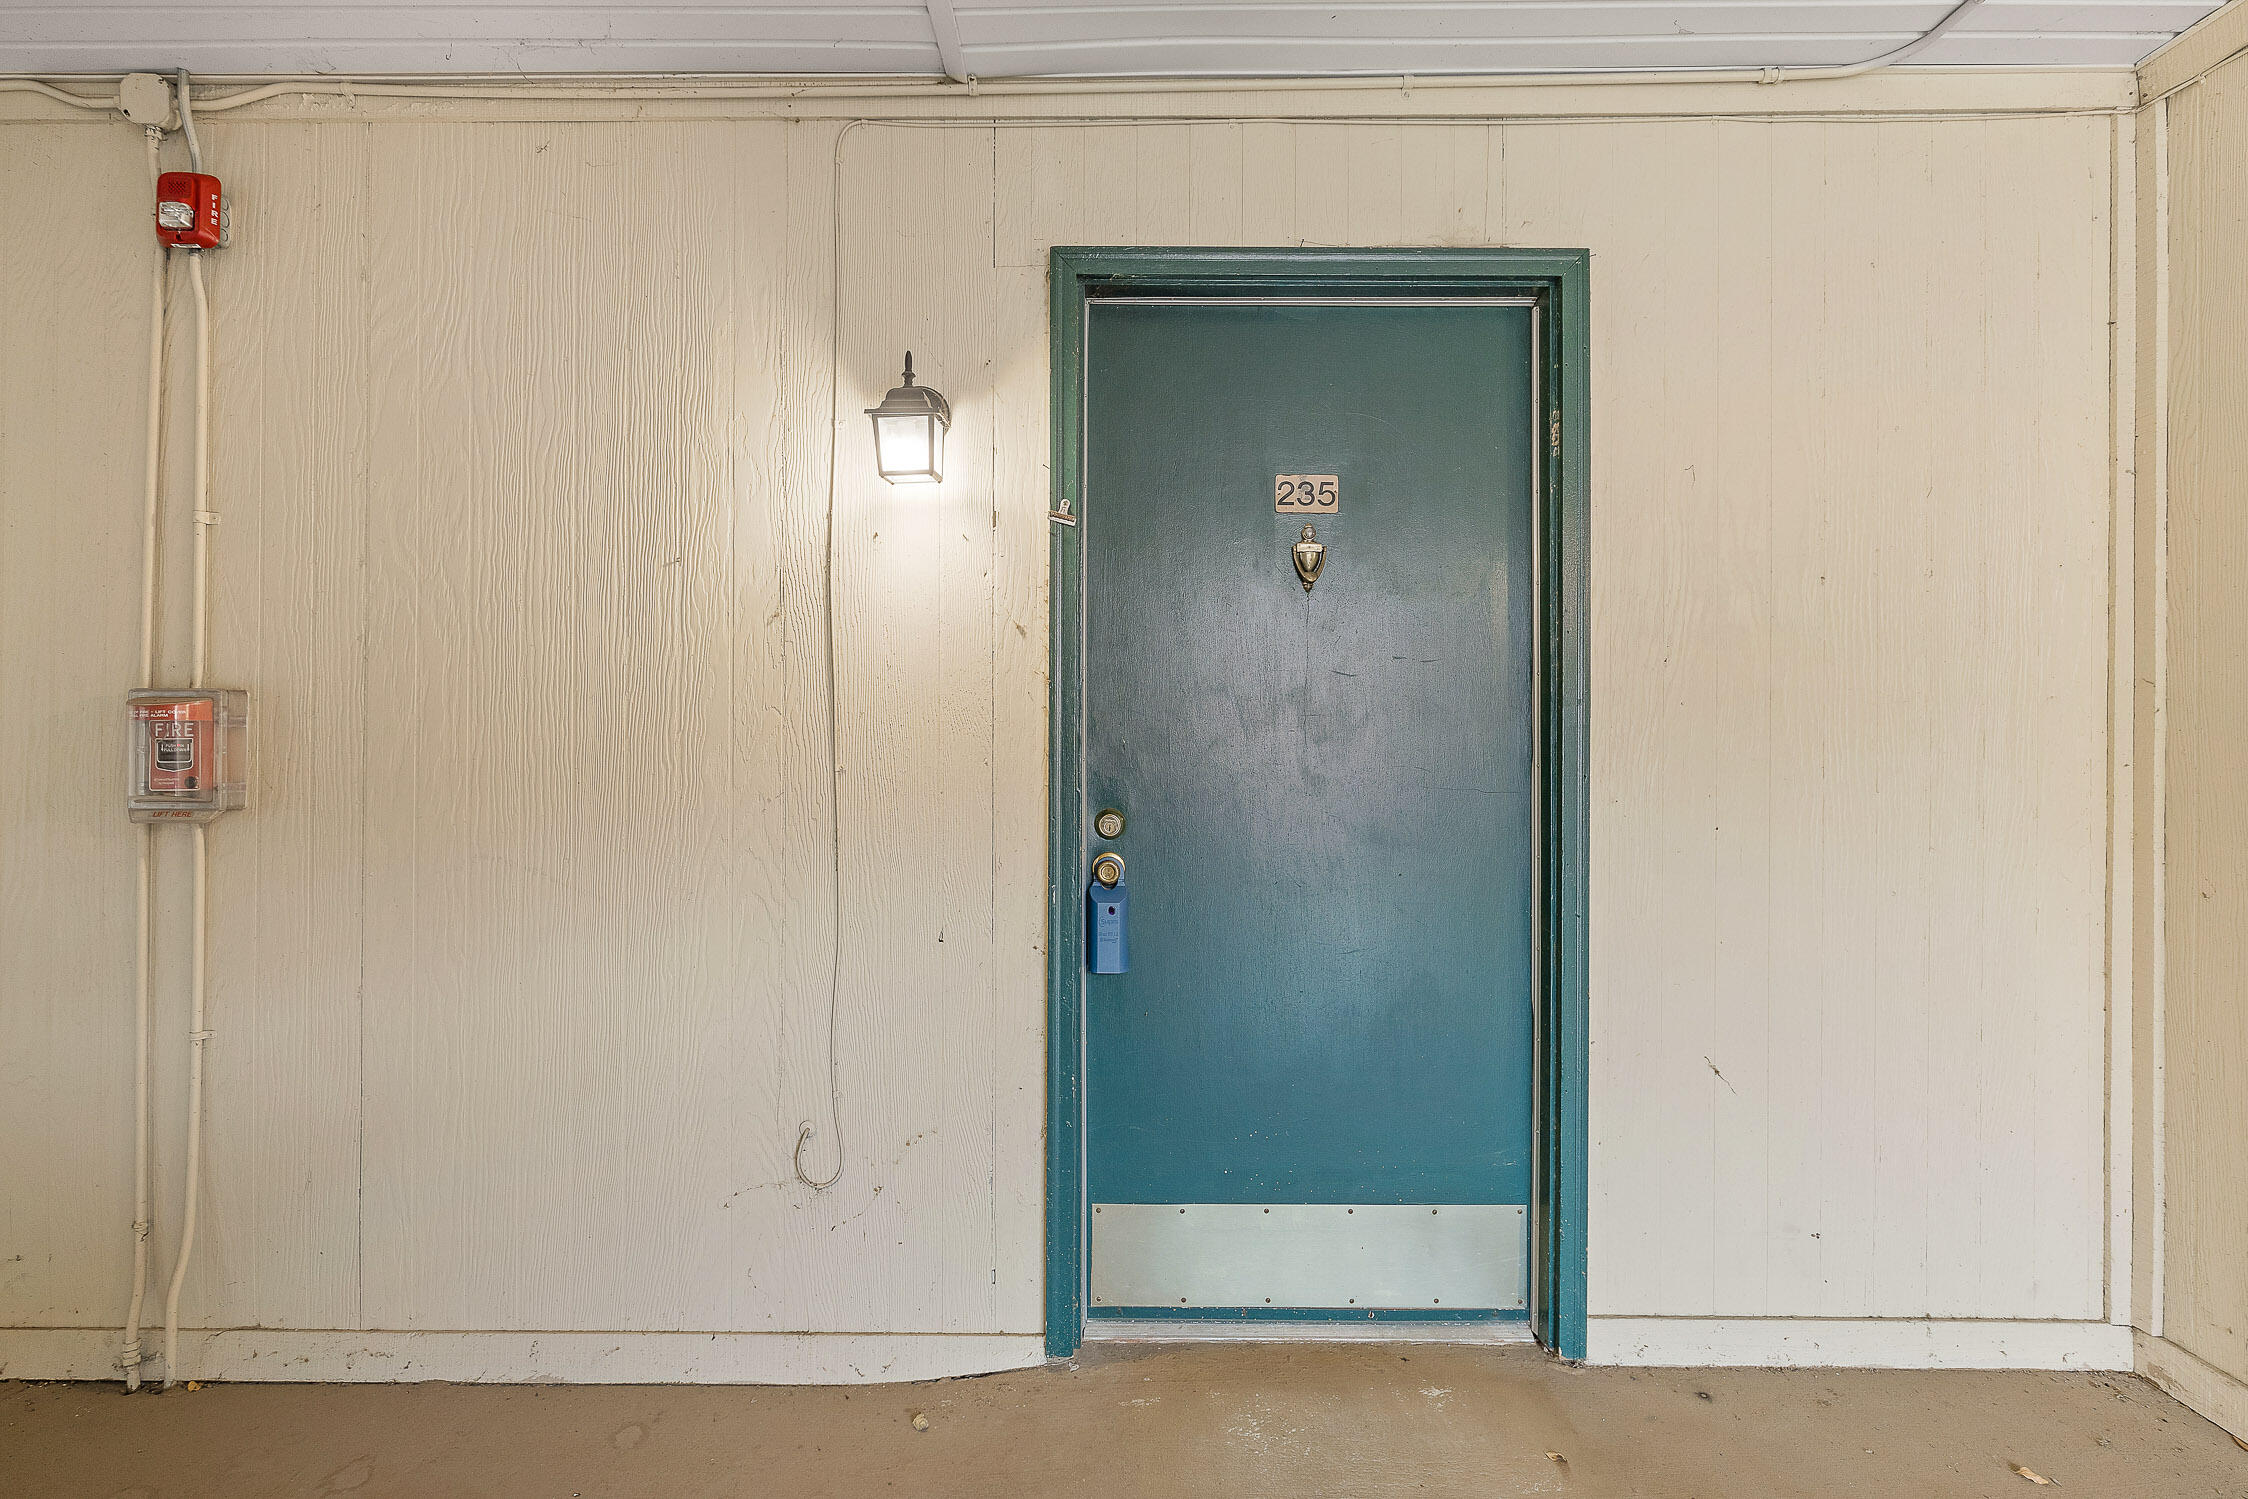
Teal unit door numbered 235 in a plain corridor, beside a wall light and fire-safety equipment.
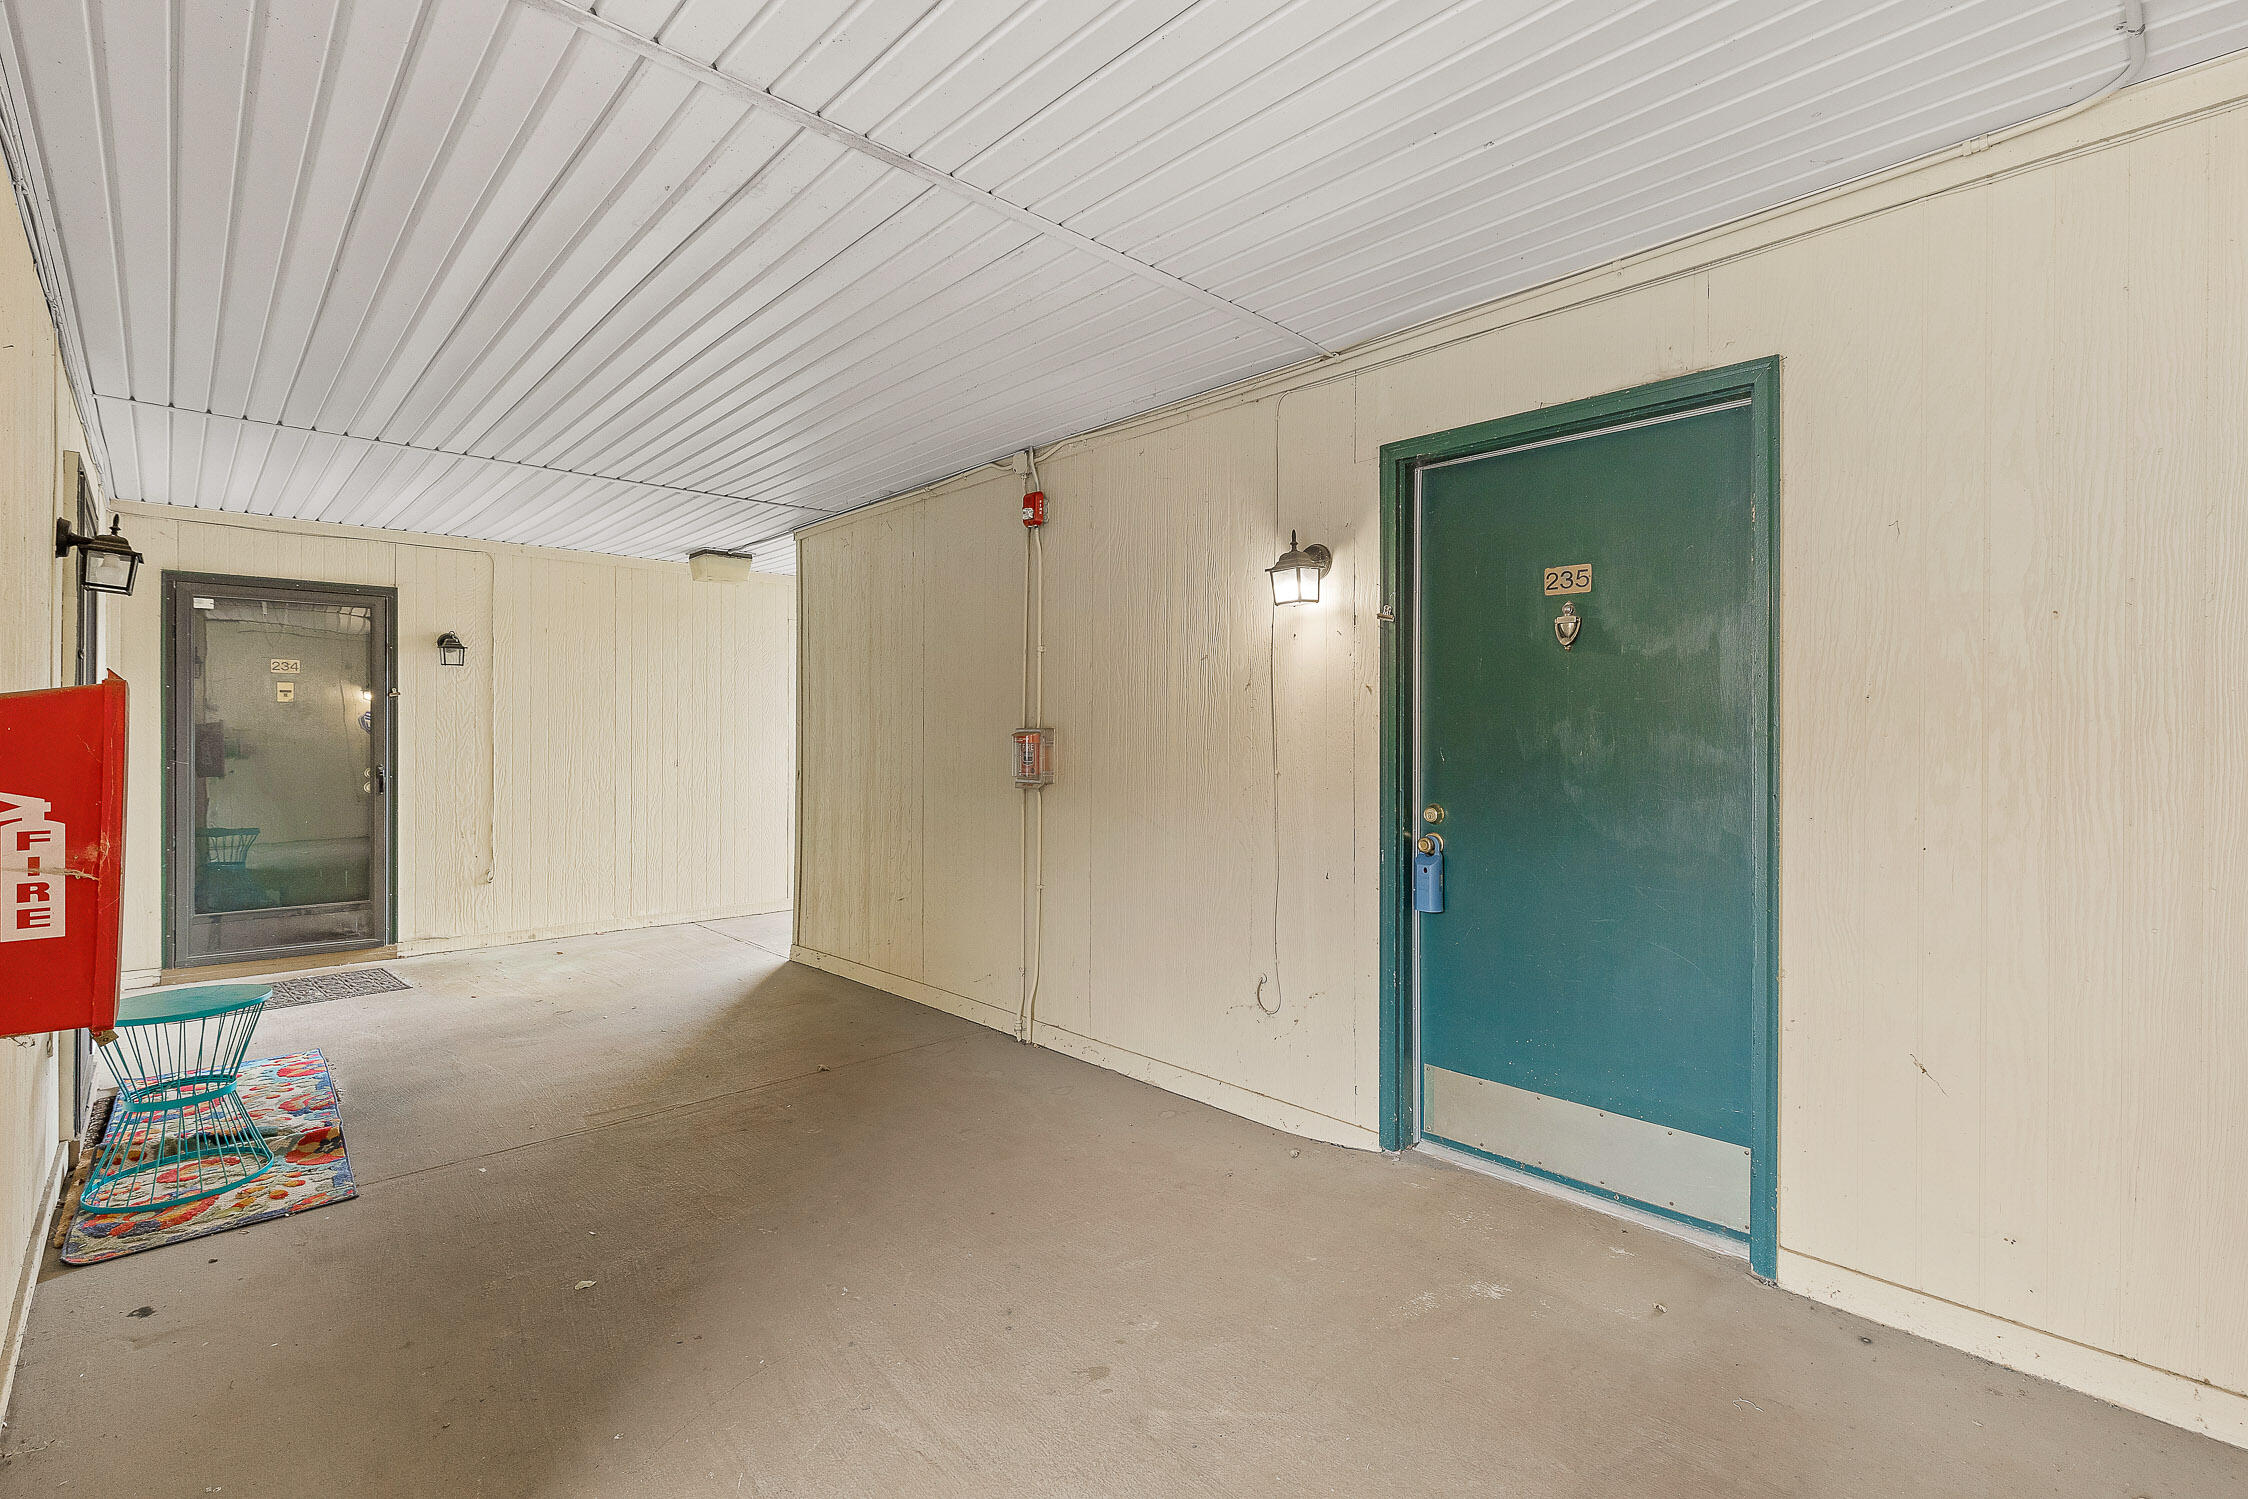
Covered apartment corridor with green door 235, neighboring door 234, and a red fire cabinet.
VIEW PHOTOS
Courtesy of Lisa Kimsey, Better Homes and Gardens Real Estate Signature Brokers,423-991-6231
$1,350/mo

900 Mountain Creek Road, P235

2 Beds 2 Baths 1,080 Sq.Ft.

Description

FOR LEASE- Step into this beautifully renovated upstairs 2-bedroom, 2-bathroom condo in the desirable Signal View community! This move-in ready home offers fresh paint, brand-new flooring, new water heater, and stunning finishes throughout. Both bathrooms feature brand-new double vanities, stylish lighting, and modern mirrors, creating a spa-like retreat in your own home.

The kitchen is a showstopper, completely reimagined with all-new stainless steel appliances, gorgeous white cabinetry with gold hardware, pantry cabinets, and a dedicated coffee bar/serving station that blends style and function. Enjoy the convenience of a stackable washer and dryer in a thoughtfully designed laundry area.

Community amenities include a pool, fitness center, and a large park with a play area, perfect for relaxing or enjoying time outdoors. Located less than 5 miles from downtown Chattanooga, you're just minutes from UTC, shopping, dining, and the riverfront.

This condo is a perfect blend of luxury and location. Pictures are virtually staged.

***BACKGROUND AND CREDIT CHECKS REQUIRED ON ALL ADULTS ***

NO SMOKING Allowed
$500 non refundable pet fee, per pet, with owners approval.

Information is deemed reliable but not guaranteed. Tenant to verify any and all info they deem important.

Share Property

Location

900 Mountain Creek Road, P235, Chattanooga, TN 37405

Status

Leased

Date Leased

October 16, 2026
Lisa Kimsey

Lisa Kimsey

TITLE

REALTOR®

Property Amenities

Interior
Appliances Washer/Dryer Stacked, Refrigerator, Microwave, Electric Water Heater, Electric Range, Dishwasher
Flooring Luxury Vinyl
Total Bedrooms: 2
Full Bathrooms: 2
Other Interior Features Ceiling Fan(s), Double Vanity, Eat-in Kitchen, En Suite, Granite Counters, High Speed Internet, Open Floorplan, Pantry, Recessed Lighting, Tub/shower Combo
Area & Lot
Total area 1,080 Sq.Ft.
Living area 1,080 Sq.Ft.
MLS® ID 1538671
Year Built 1975
High School Red Bank High School
Middle School Red Bank Middle
Elementary School Red Bank Elementary
Type Condo
Status Leased
Exterior
Stories 1
Air conditioning Ceiling Fan(s), Central Air
Heat type Central
Water Source Public
Sewer Public Sewer
Other Exterior Features Barbecue, Basketball Court, Lighting, Playground
Parking Parking Lot
Finance
Lease Price $1,350/mo
Lease Term 12 Months

Chattanooga

Work With Lisa

From first consultation to closing, experience a refined, well-managed process backed by local expertise, strong communication, and proven results.