Leave a Message

Thank you for your message. I will be in touch with you shortly.

707 Windy Way
707 Windy Way
707 Windy Way
707 Windy Way
707 Windy Way
707 Windy Way
707 Windy Way
707 Windy Way
707 Windy Way
707 Windy Way
707 Windy Way
707 Windy Way
707 Windy Way
707 Windy Way
707 Windy Way
707 Windy Way
707 Windy Way
707 Windy Way
707 Windy Way
707 Windy Way
707 Windy Way
707 Windy Way
707 Windy Way
707 Windy Way
707 Windy Way
707 Windy Way
707 Windy Way
707 Windy Way
707 Windy Way
707 Windy Way
707 Windy Way
707 Windy Way
707 Windy Way
707 Windy Way
707 Windy Way
707 Windy Way
707 Windy Way
707 Windy Way
707 Windy Way
707 Windy Way
707 Windy Way
707 Windy Way
707 Windy Way
707 Windy Way
707 Windy Way
707 Windy Way
707 Windy Way
707 Windy Way
707 Windy Way
707 Windy Way
707 Windy Way
707 Windy Way
707 Windy Way
707 Windy Way
707 Windy Way
707 Windy Way
707 Windy Way
VIEW PHOTOS
Courtesy of Travis Close, Real Estate Partners Chattanooga LLC,423-488-1882
$600,000

707 Windy Way

5 Beds 3 Baths 3,081 Sq.Ft.

Description

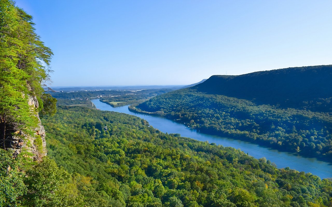
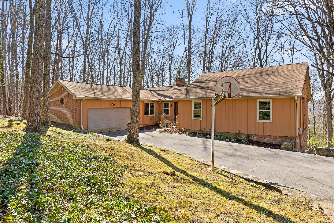
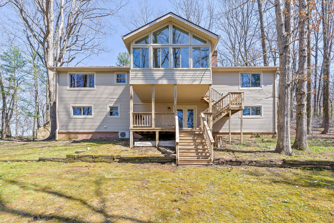
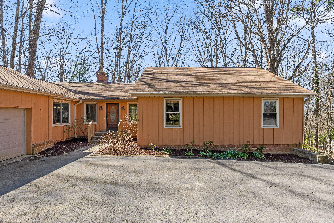
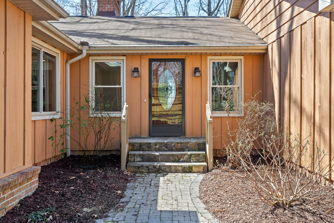
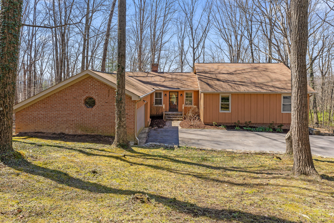
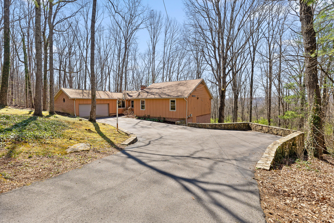
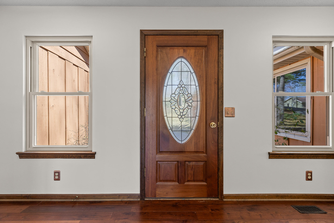
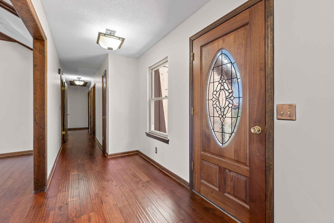
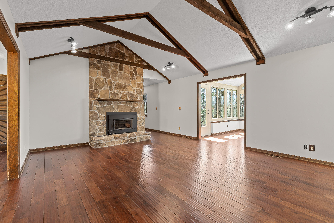
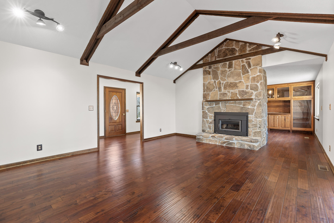
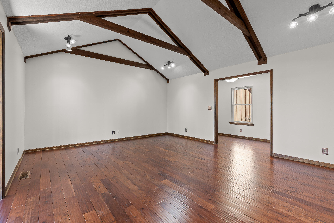
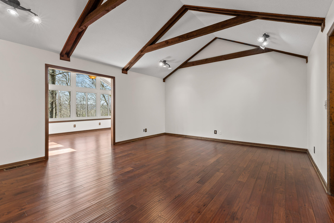
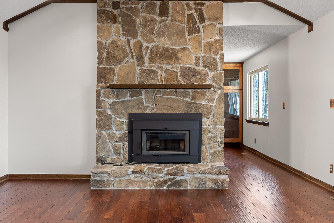
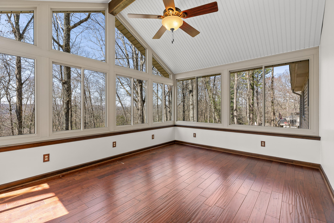
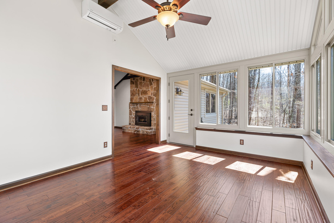
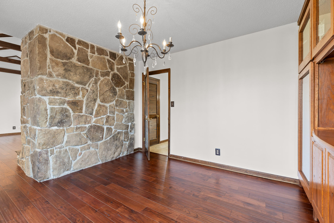
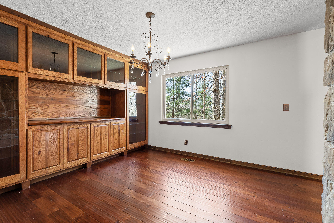
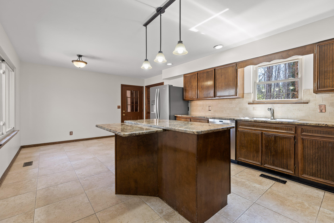
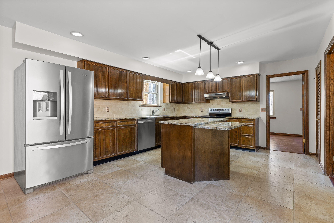
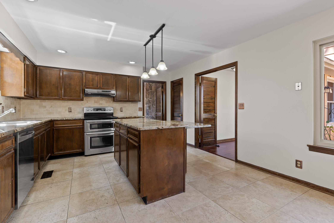
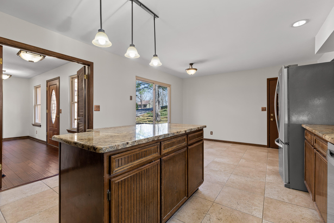
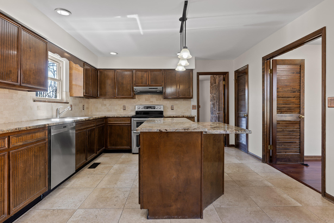
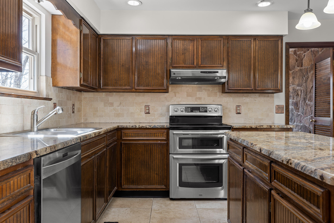
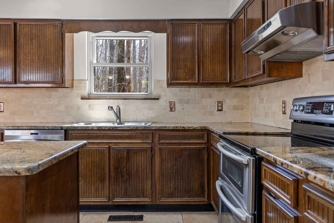
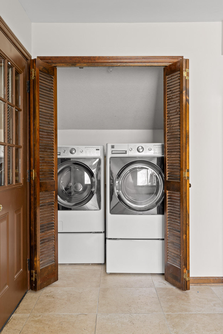
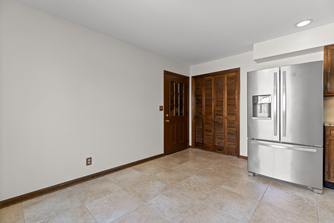
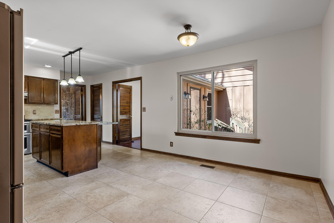
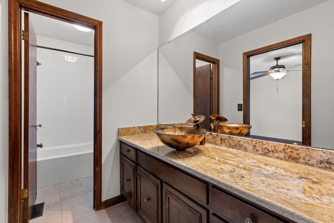
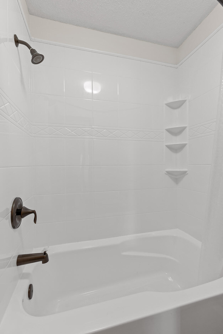
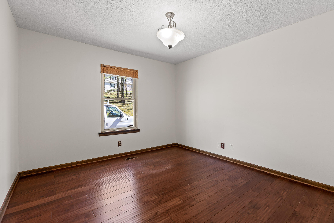
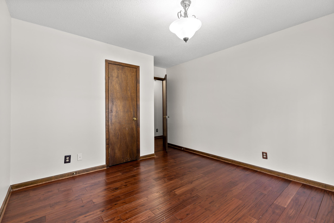
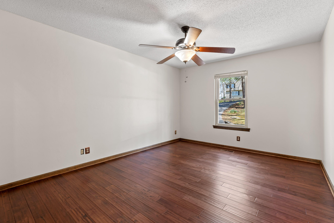
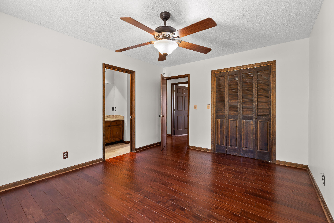
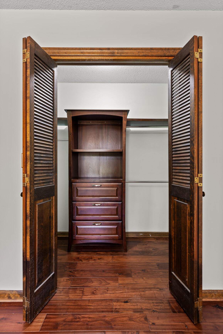
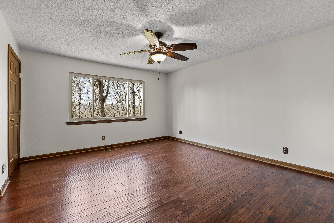
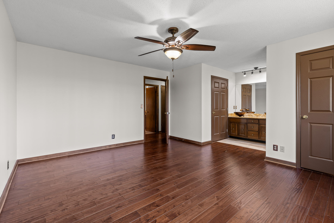
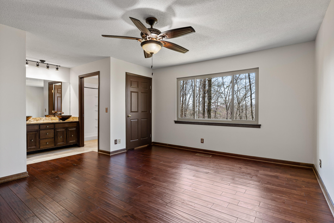
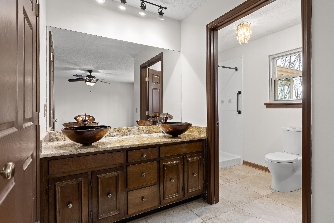
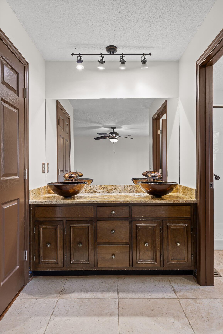
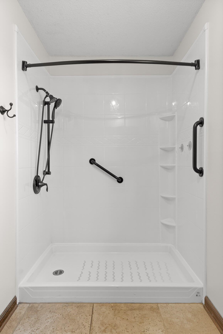
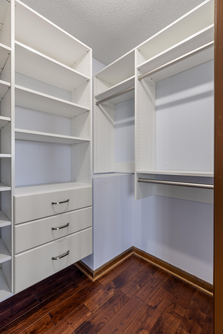
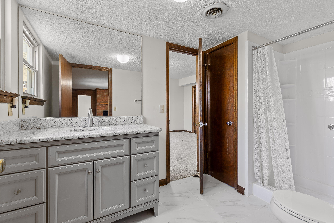
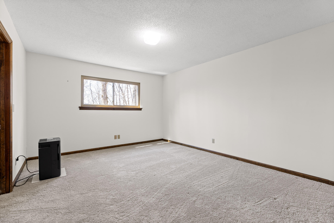
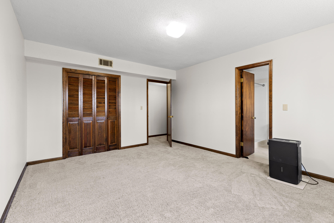
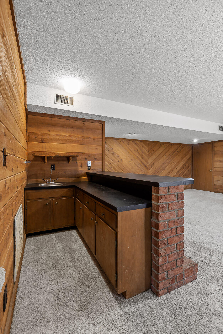
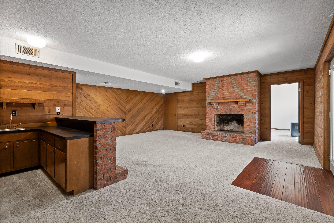
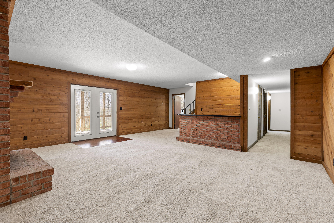
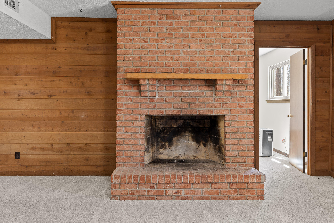
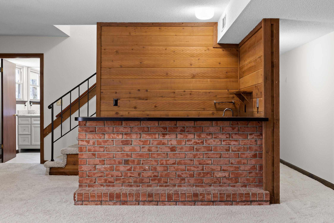
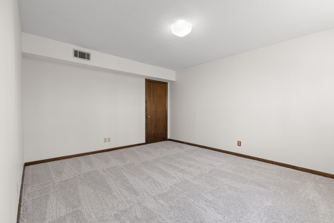
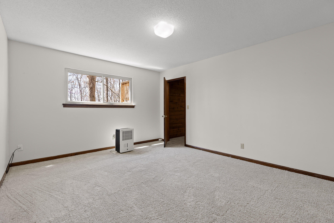
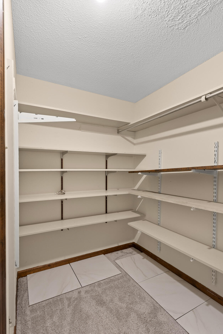
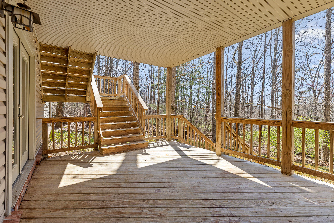
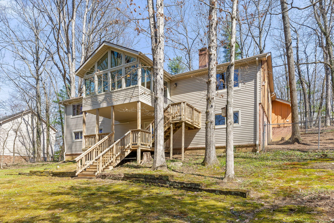
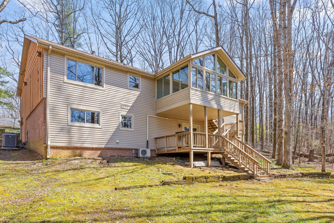
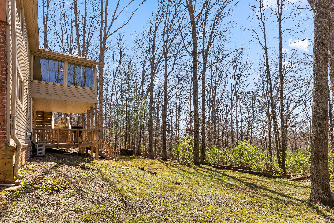
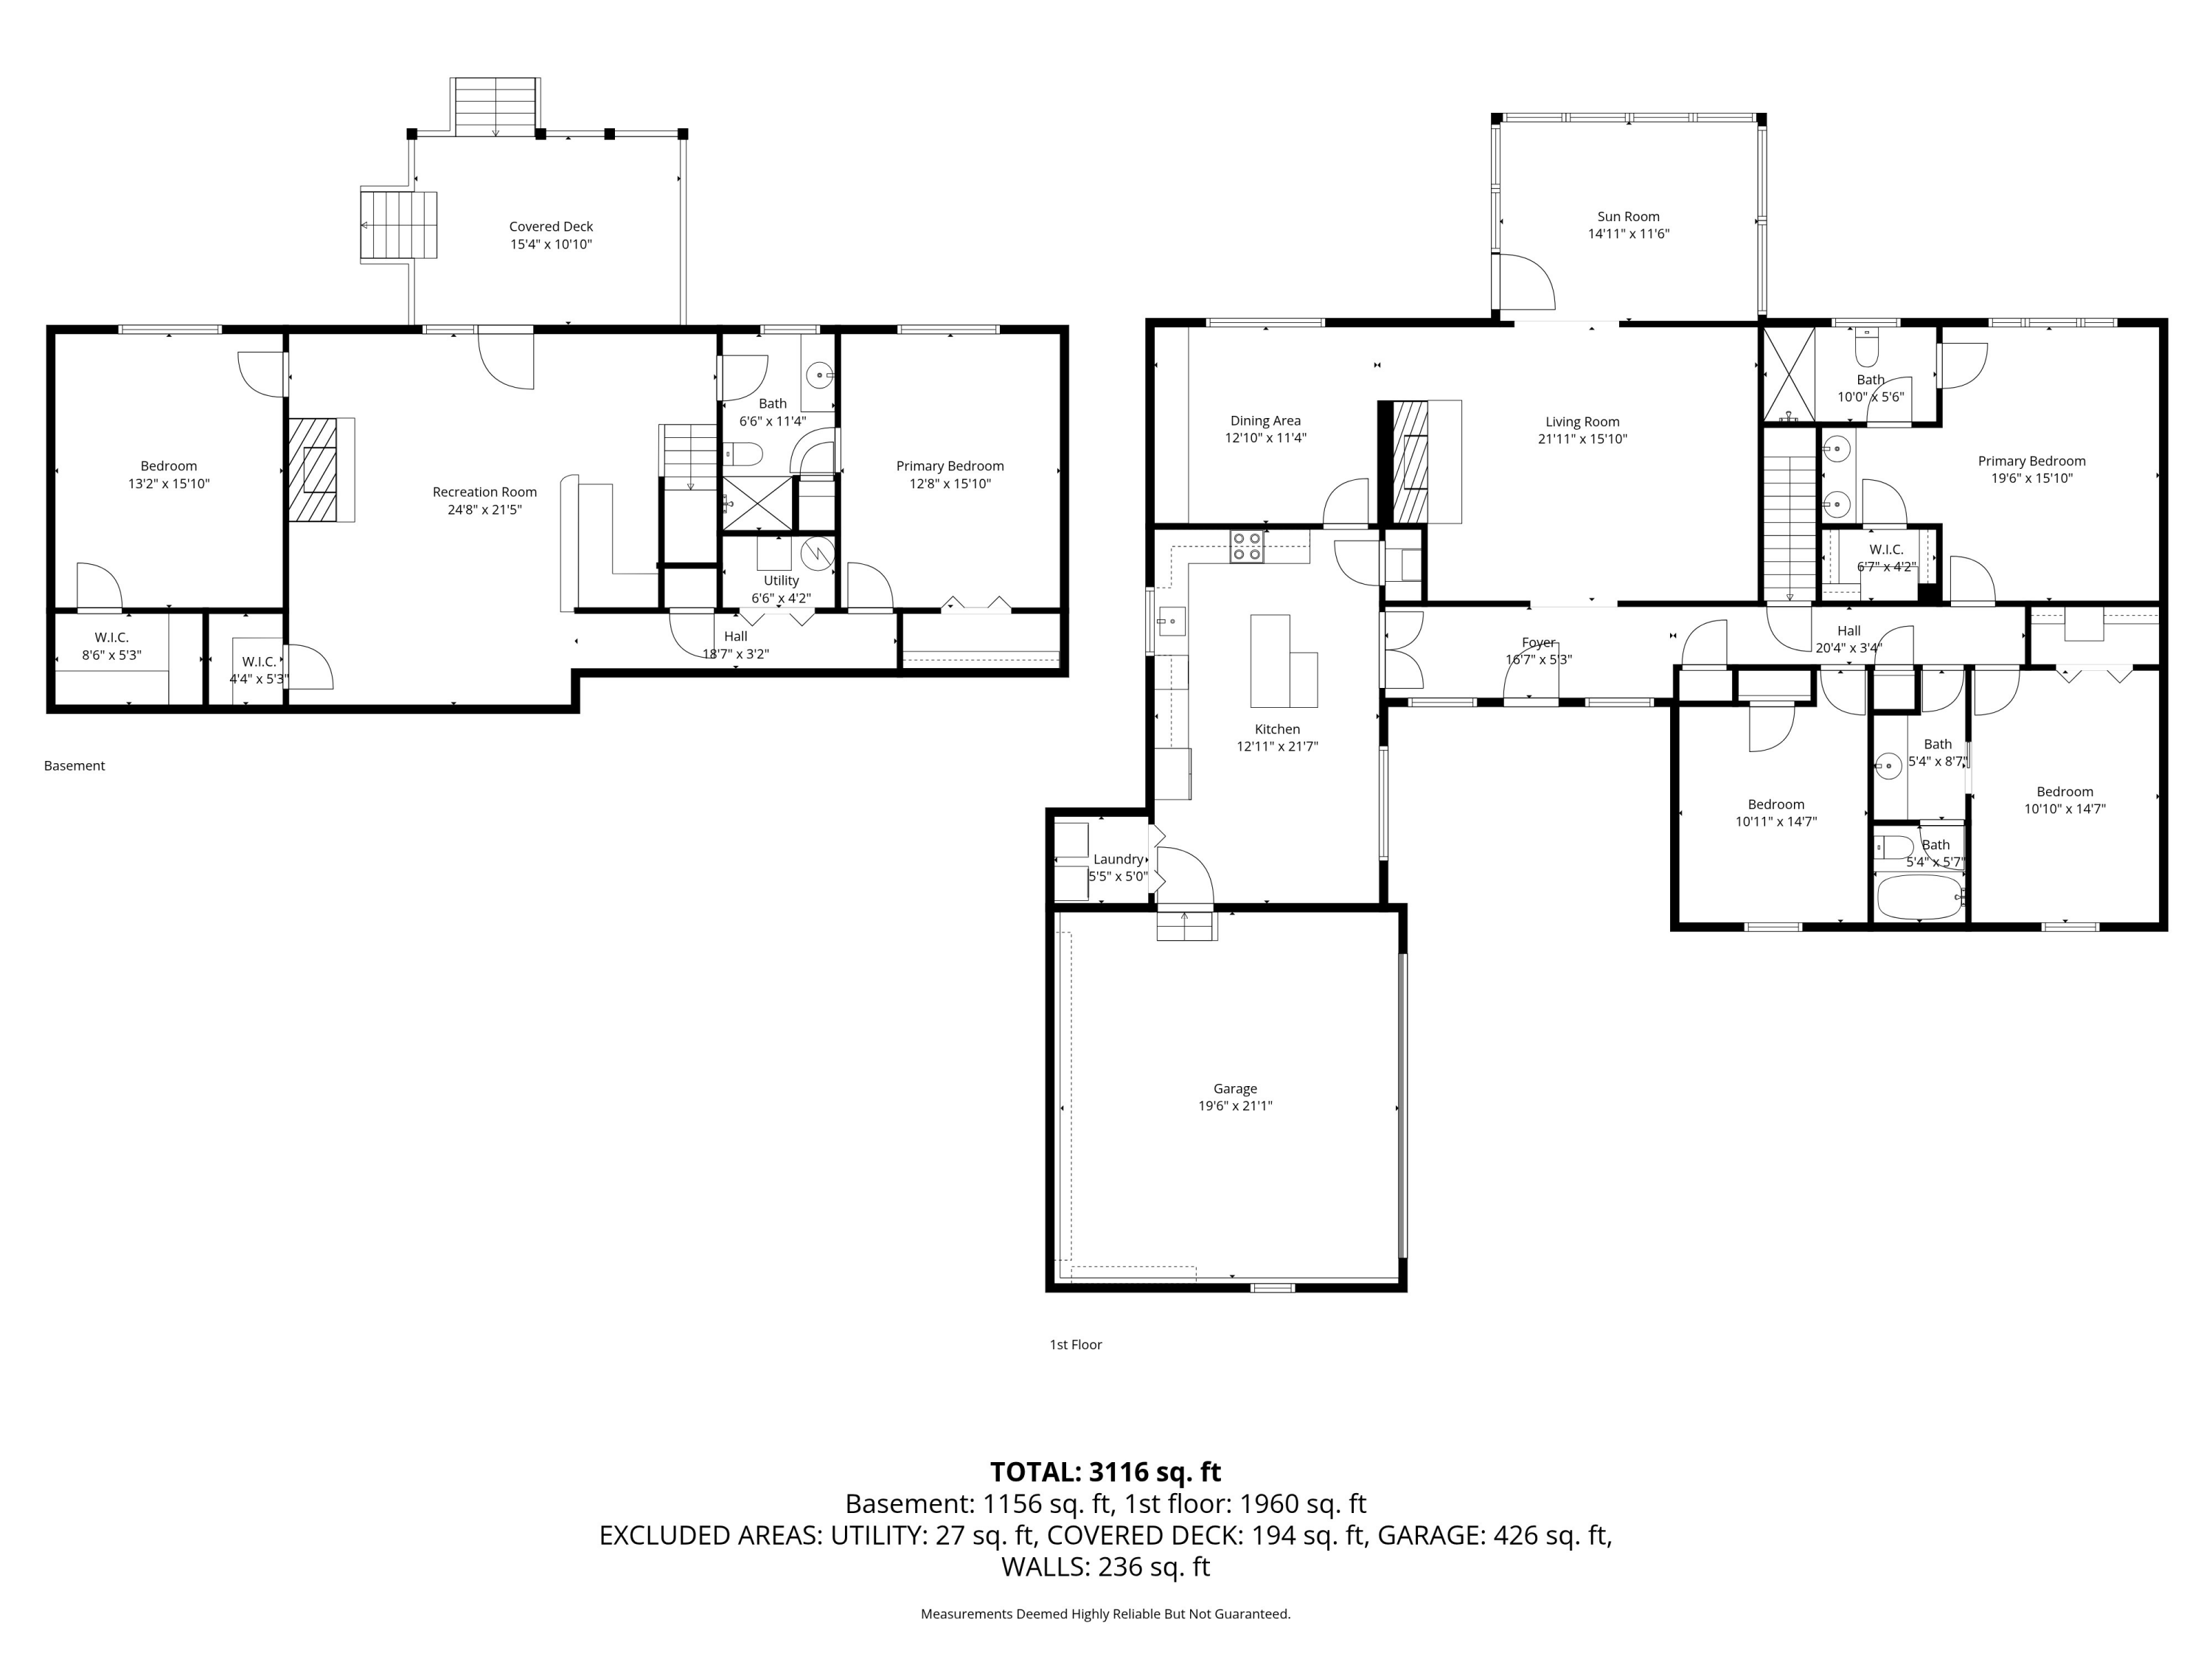
**Motivated seller is willing to contribute $10k in closing costs plus paint the wood siding your preferred color with an acceptable offer.** Welcome to 707 Windy Way, a well maintained gem tucked away in one of Signal Mountain's established neighborhoods--perfect for anyone seeking the mountain lifestyle with easy access to everything this special community offers. This move-in ready home delivers 5 bedrooms, 3 full baths and 3,081 sq ft of comfortable living across two levels. Step inside to find fresh, neutral paint and pristine engineered wood flooring throughout the main level, creating a bright backdrop ready for your personal touch. The main floor is designed for real life: a generous master suite with private bath, two additional bedrooms and a full bath, a welcoming family room anchored by a floor-to-ceiling stone fireplace, a bright sunroom for morning coffee or quiet evenings, and a formal dining room perfect for gatherings. The oversized eat-in kitchen shines with granite countertops, plenty of cabinet space, stainless steel appliances, durable porcelain tile flooring, and a handy laundry closet--functional, inviting, and classic. Downstairs, the finished basement adds incredible versatility with a second family room featuring its own bar and a brick fireplace, two more bedrooms, a full bath, and generous storage solutions include multiple closets throughout. Enjoy the serene setting on the covered deck overlooking the wooded surroundings--ideal for enjoying Signal Mountain's fresh air and wildlife. A two-car garage plus additional parking rounds out this well-cared-for home that's truly turn-key. Located on the front of the mountain, this home offers the perfect blend of seclusion, community charm, top-rated schools, and convenient access. If you're ready to call Signal Mountain home, 707 Windy Way is eager to meet the new owner. Schedule your showing. This turn-key home will move quickly to someone looking for less to do.

Special features to note: specially treated attic insulation to deter pests, specially wrapped crawl space to deter pests, ceramic paint on cedar siding to prevent carpenter bees, pull out shelves/organizer in kitchen cabinets, leaf guards on all rain gutters, fresh interior paint on entire main level, freshly refinished front door, dog/garden fenced and gated area in side yard has been freshly cleaned out for your preferred use and more!

Share Property

Location

707 Windy Way, Signal Mountain, TN 37377

Status

Sold

Date Sold

August 7, 2026
Lisa Kimsey

Lisa Kimsey

TITLE

REALTOR®

Property Amenities

Interior
Laundry room Electric Dryer Hookup, In Kitchen, Inside, Laundry Closet, Main Level, Washer Hookup
Fireplace Basement, Blower Fan, Den, Gas Log, Insert, Living Room, Wood Burning
Appliances Water Heater, Washer/Dryer, Stainless Steel Appliance(s), Refrigerator, Range Hood, Gas Water Heater, Free-Standing Electric Range, Electric Oven, Double Oven, Dishwasher, Built-In Electric Range
Flooring Carpet, Ceramic Tile, Hardwood, Tile
Total Bedrooms: 5
Full Bathrooms: 3
Other Interior Features Bar, Beamed Ceilings, Breakfast Nook, Cathedral Ceiling(s), Ceiling Fan(s), Chandelier, Connected Shared Bathroom, Crown Molding, Double Vanity, Eat-in Kitchen, En Suite, Entrance Foyer, Granite Counters, High Speed Internet, Kitchen Island, Natural Woodwork, Pantry, Primary Downstairs, Recessed Lighting, Separate Dining Room, Separate Shower, Sitting Area, Smart Thermostat, Storage, Tub/shower Combo, Vaulted Ceiling(s), Walk-In Closet(s), Wet Bar, See Remarks
Area & Lot
Total area 3,081 Sq.Ft.
Living area 3,081 Sq.Ft.
MLS® ID 1530849
Year Built 1978
High School Signal Mtn
Middle School Signal Mountain Middle
Elementary School Thrasher Elementary
Architecture Styles Ranch
Type Residential
Status Sold
Exterior
Stories 2
Pool None
Air conditioning Central Air, Electric, Multi Units
Heat type Central, Natural Gas
Disability Features Accessible Bedroom, Accessible Central Living Area, Accessible Doors, Accessible Full Bath, Accessible Hallway(s), Accessible Kitchen
Water Source Public
Garage Space 2.0
Security Features Smoke Detector(s)
Sewer Other, See Remarks
Other Exterior Features Rain Gutters
Parking Asphalt, Driveway, Garage, Garage Door Opener, Garage Faces Front, Garage Faces Side, Kitchen Level, Off Street, Paved
Lot Features Back Yard, Landscaped, Many Trees, Sloped Down, Wooded
Roof Asphalt, Shingle
Utilities Cable Available, Electricity Connected, Phone Connected, Sewer Not Available, Water Available, See Remarks
Finance
Sales Price $600,000
Real Estate Tax $3,833 yearly

Signal Mountain

Work With Lisa

From first consultation to closing, experience a refined, well-managed process backed by local expertise, strong communication, and proven results.